We specialise in operational living architecture, bridging the gap between beautiful design and the function of living environments.

The team reviewing elevation drawings together

How we work

  • We bring clarity

    Our role is to simplify complex decisions through thoughtful advice, commercial understanding and technical expertise.

  • We listen first

    Every successful project begins with understanding our client's ambitions, the people who will use the building and the context in which it sits.

  • We think long-term

    We create places that perform for the people who use and operate them, and that meet commercial objectives.

  • We work together

    The best outcomes come from collaboration. We work closely with clients, consultants and stakeholders throughout every stage of a project.

  • We care about the details

    Thoughtful design isn't just about the big idea. It's about the careful decisions that shape how a place works every day.

Services

Other services

Our team

The practice operates as a small, agile team, with senior expertise closely involved throughout each project.


Our team is our greatest asset. When we support one another, both professionally and personally, we all thrive.

Anne-Marie Nicholson

Anne-Marie Nicholson

CEO and Founder

Anne-Marie is a leading figure in the design of later living housing and care. During her 25 years in architecture she has overseen the delivery of some 14,000 homes and care beds for older people, many of which have been recognised by award bodies including the RIBA and Housing Design Awards.

Chris Jennings-Petz

Chris Jennings-Petz

Associate Director

Chris has 19 years of experience across residential, later living, care, hospitality and mixed-use projects. He has led design teams from concept through to delivery, and pairs a close eye for detail with a thorough understanding of the commercial, technical and operational side of a project. He also brings specialist expertise in Building Information Modelling, project information management and digital workflows.

Chris spent almost a decade at PRP, working on residential, later living and care projects alongside hospitality and leisure. He was Project Architect on Botanical Place in West Byfleet for Retirement Villages Group, a whole-life net-zero development of 196 later living homes with a pool, restaurant and podium gardens, alongside shops, a new town square and a public car park next to the station. At the British Homes Awards 2026 the scheme won Later Living/Supported Living Design of the Year and Best Public Realm and Placemaking, and was shortlisted for Mixed-Use Development of the Year. His care work at PRP included Hendon Hall for Signature Senior Lifestyle, a £22m renovation and extension of a Grade II listed building in north London to provide 102 care suites, as well as Charrington Manor in West Byfleet for Hamberley and Haddenham Park in Buckinghamshire for Majesticare.

He then moved to Life3A, part of Marchese Partners, where he led design teams on a series of integrated retirement communities. These included a 96-home scheme in Alton for Revere Life on the site of a former brewery, and Allum Lane in Elstree for Endurance Estates and Rangeford Villages, a 150-home community with a GP surgery and extensive health, wellbeing and communal facilities. On Brent Cross he led the facade design, which was recognised for the quality of its architecture and detailing and the way it sits within its urban setting.

Chris joined amn in 2024. Alongside leading projects and developing designs, he oversees the technical side of the practice's work and is involved in client engagement and business development. His current projects include Kinford, a landscape-led masterplan for a new hilltop village at Eastchurch on the Isle of Sheppey for Evergreen Escapes. The hybrid planning application, submitted in 2026, brings together over 400 homes, an integrated retirement community with a 70-bed care home, assisted living and retirement apartments, and a new village centre, alongside a modernised holiday park. He leads the design team on Kinford, shaping the masterplan and guiding the scheme through the planning application. He is also working on Bramston Park in Oakley and a number of care and later living schemes across the UK, and contributes to practice strategy and the development of amn's digital and project management systems. In design team meetings he is still often the one reaching for a pen to sketch ideas out.

Joe Leach

Joe Leach

Director

An excellent all round architect and project leader, Joe manages projects with a calm, pragmatic approach and infectious positivity. His skill set and attitude means he quickly gains the confidence of client, consultant and contractor teams.

Laura Bucknall

Laura Bucknall

Architect

Laura is an architect whose work combines thoughtful concept design and spatial planning with clear, well-considered presentation. Her design work starts with a close look at how people will actually use a building, how its spaces relate to one another and what each one needs to work well.

Laura began her career at PRP as a document controller, which is where she first developed her rigorous approach. After university she joined BPTW, where she worked on delivery packages for Rochester Riverside, and after completing her master's she moved to Life3A. There she supported the project leads on Strawberry Fields, a 150-home retirement village in South Cambridgeshire for Rangeford Villages, and the £80m Brent Cross integrated retirement community for Related Argent and Audley. She also led a scheme for a historic site in St Albans through two pre-application submissions.

At amn, Laura has played a central role on Bramston Park, a 147-home integrated retirement community in Oakley, Hampshire, for Rangeford Villages. She helped shape the masterplan and its character areas, and took responsibility for the central facilities building at the heart of the village. Working closely with Rangeford's operations team, and drawing on lessons from their existing villages, she planned the building to run efficiently day to day.

Laura is currently project lead on a series of projects at an established resort on Dartmoor near Okehampton, where she runs the design and coordinates it with the consultant team. The work centres on the resort's existing buildings, upgrading the accommodation and adding new reception buildings and balconies, and it draws on Laura's long-standing interest in the reuse of existing buildings.

Within the practice, Laura leads amn's management systems, bringing the same rigour to how the practice runs as she does to its buildings. She set up the quality management system in 2024 and has since audited and restructured it in line with ISO 9001, ISO 14001 and ISO 45001, and the system has supported the practice's bids for public sector frameworks.

Billie Pritchard

Billie Pritchard

Architect

Billie is an architect whose work runs from early concept through to construction detailing, with project experience in the UK and Australia. Her interest in architecture is rooted in problem-solving and in the layers of history that shape buildings and places. She is particularly drawn to heritage buildings and adaptive reuse, where the challenge is to understand a building's past and design new interventions that respond sensitively to it.

At Turner, Billie played a central role in the design of a number of mixed-tenure housing developments, balancing the operational needs of build-to-rent, affordable and market apartments within the same scheme. Her work covered commercial podiums, communal facilities and apartment design, as well as the masterplanning of large-scale commercial and residential developments.

Billie joined amn in the summer of 2025 and has since worked on retirement living and care home projects from early feasibility through to planning. She worked on the planning application for Kinford, a new village on the Isle of Sheppey in Kent for Evergreen Escapes, which brings together residential lodges, retirement living, a care home, assisted living and affordable housing within a single village setting. She has also carried out feasibility work for a mixed-use masterplan in Suffolk, combining a care home, bungalows and key worker housing, and for a care home and integrated retirement community in Essex. Her background in mixed-use and residential work gives the practice a broader range of experience to draw on.

Related projects

Culture

At amn we believe that people are the essence of our practice. Everyone's full involvement enables their abilities to be used for the benefit of all, regardless of their level or experience. Our practice values reflect the shared ethos of open communication and inclusivity.

Our core practice values

Our offices

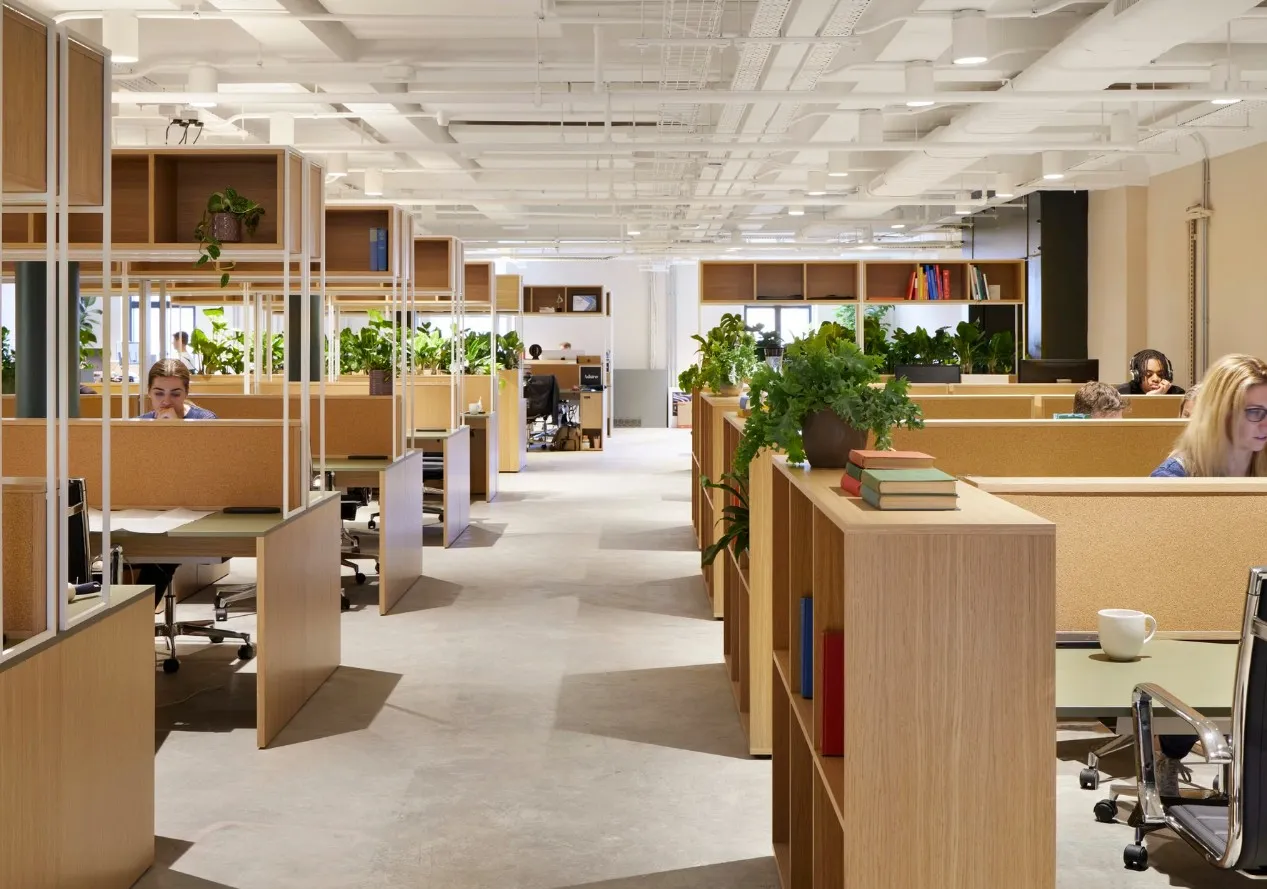
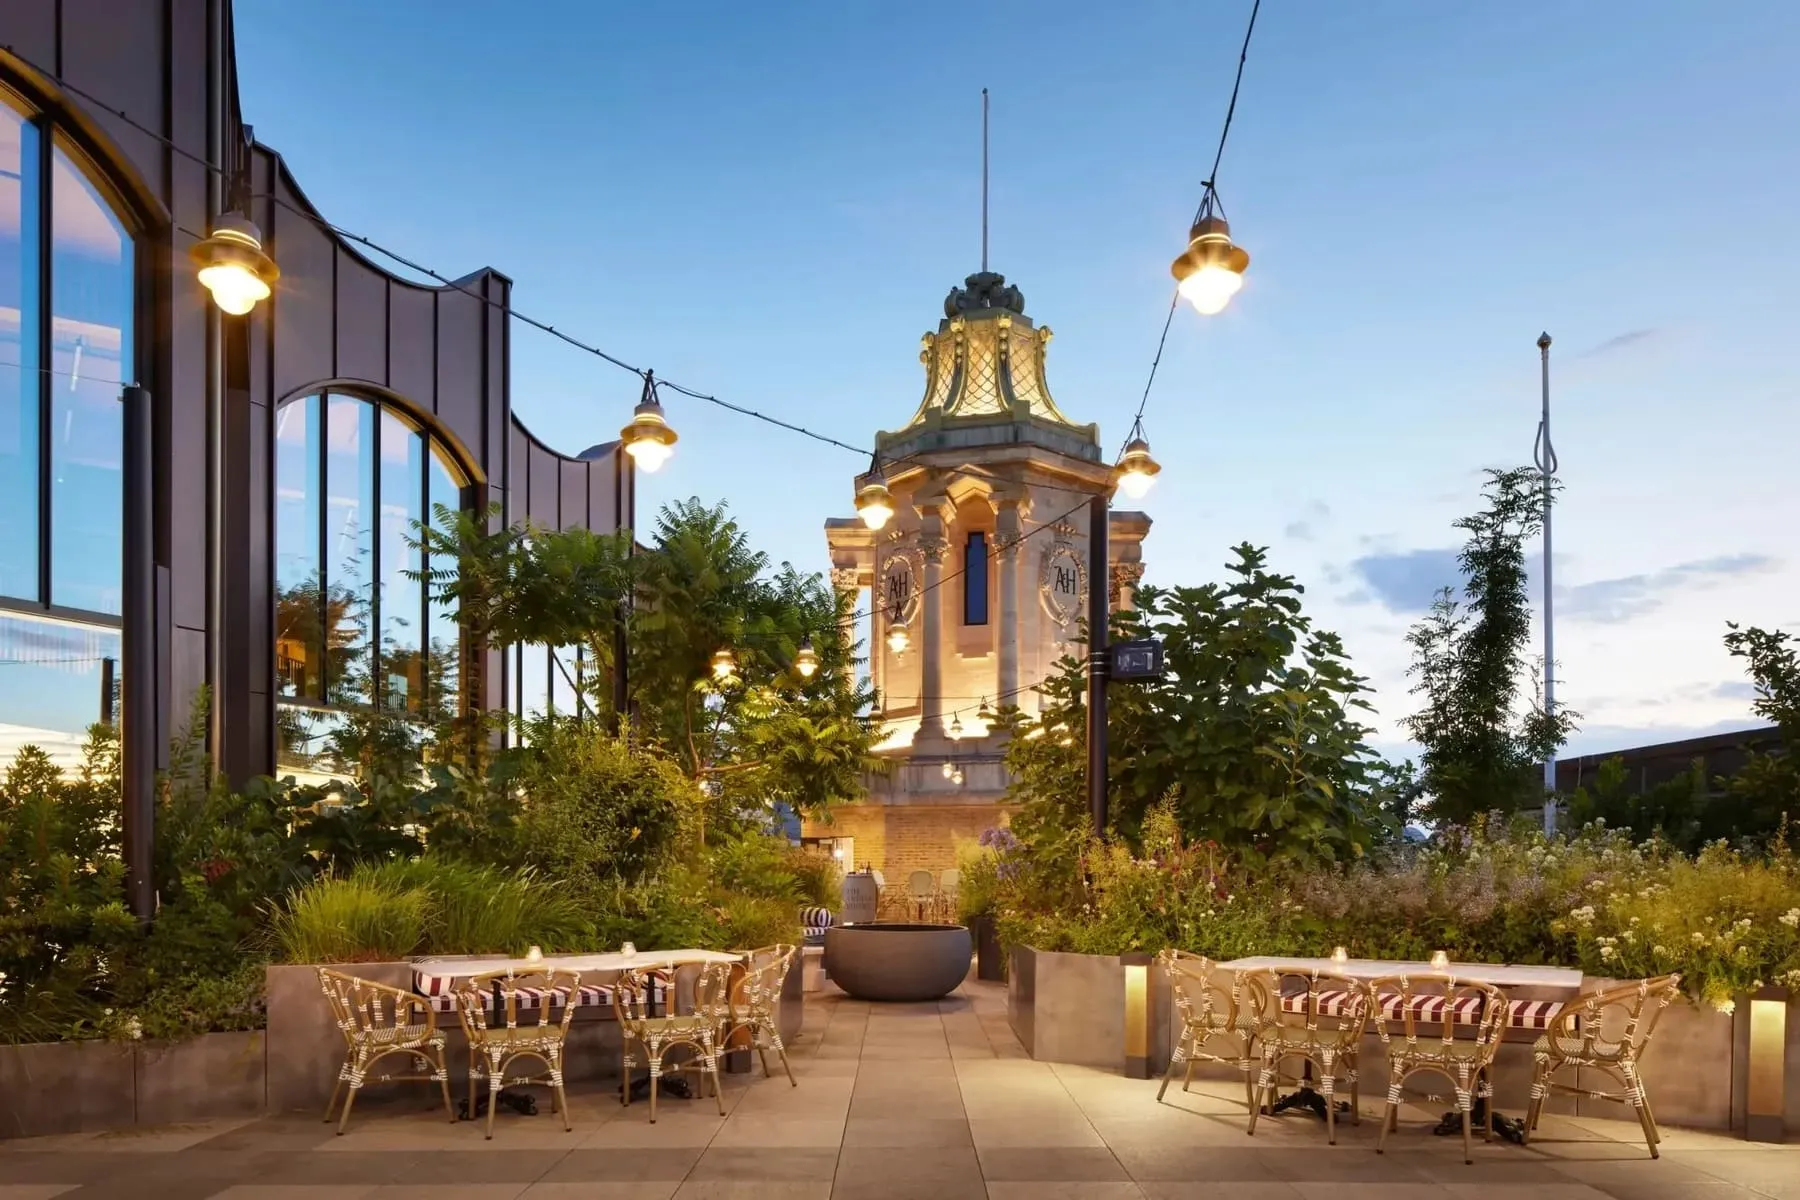
We occupy fabulous office space in the recently renovated Arding and Hobbs building in Clapham Junction. Our hybrid working strategy allows for flexibility as well as essential face to face interaction that we believe is important within this creative industry.

Arding & Hobbs, 7 St John's Road, London SW11 1QN →
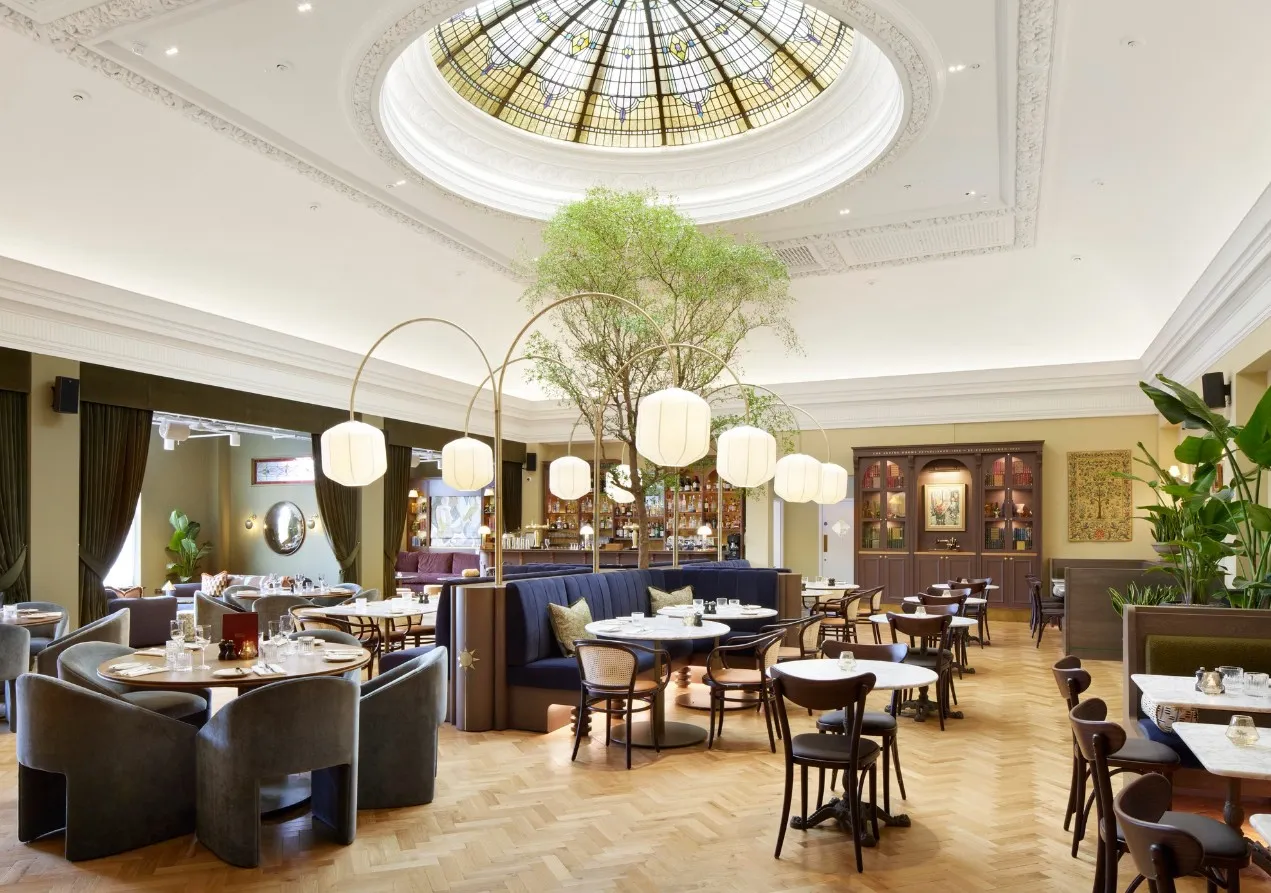
The restaurant beneath the Arding & Hobbs glass dome
The x+why workspace at Arding & Hobbs
The Arding & Hobbs roof terrace at dusk

Join our team

We are always pleased to hear from anyone interested in working with us, so please get in touch and let us know more about you.

info@amnarchitects.co.uk

Let’s meet

Have a site or a scheme in mind? We’re always glad to talk — or meet the people you’d be working with.

Arding & Hobbs, 7 St John's Road, London SW11 1QN · View map
info@amnarchitects.co.uk

RIBA Chartered Practice