Kinford
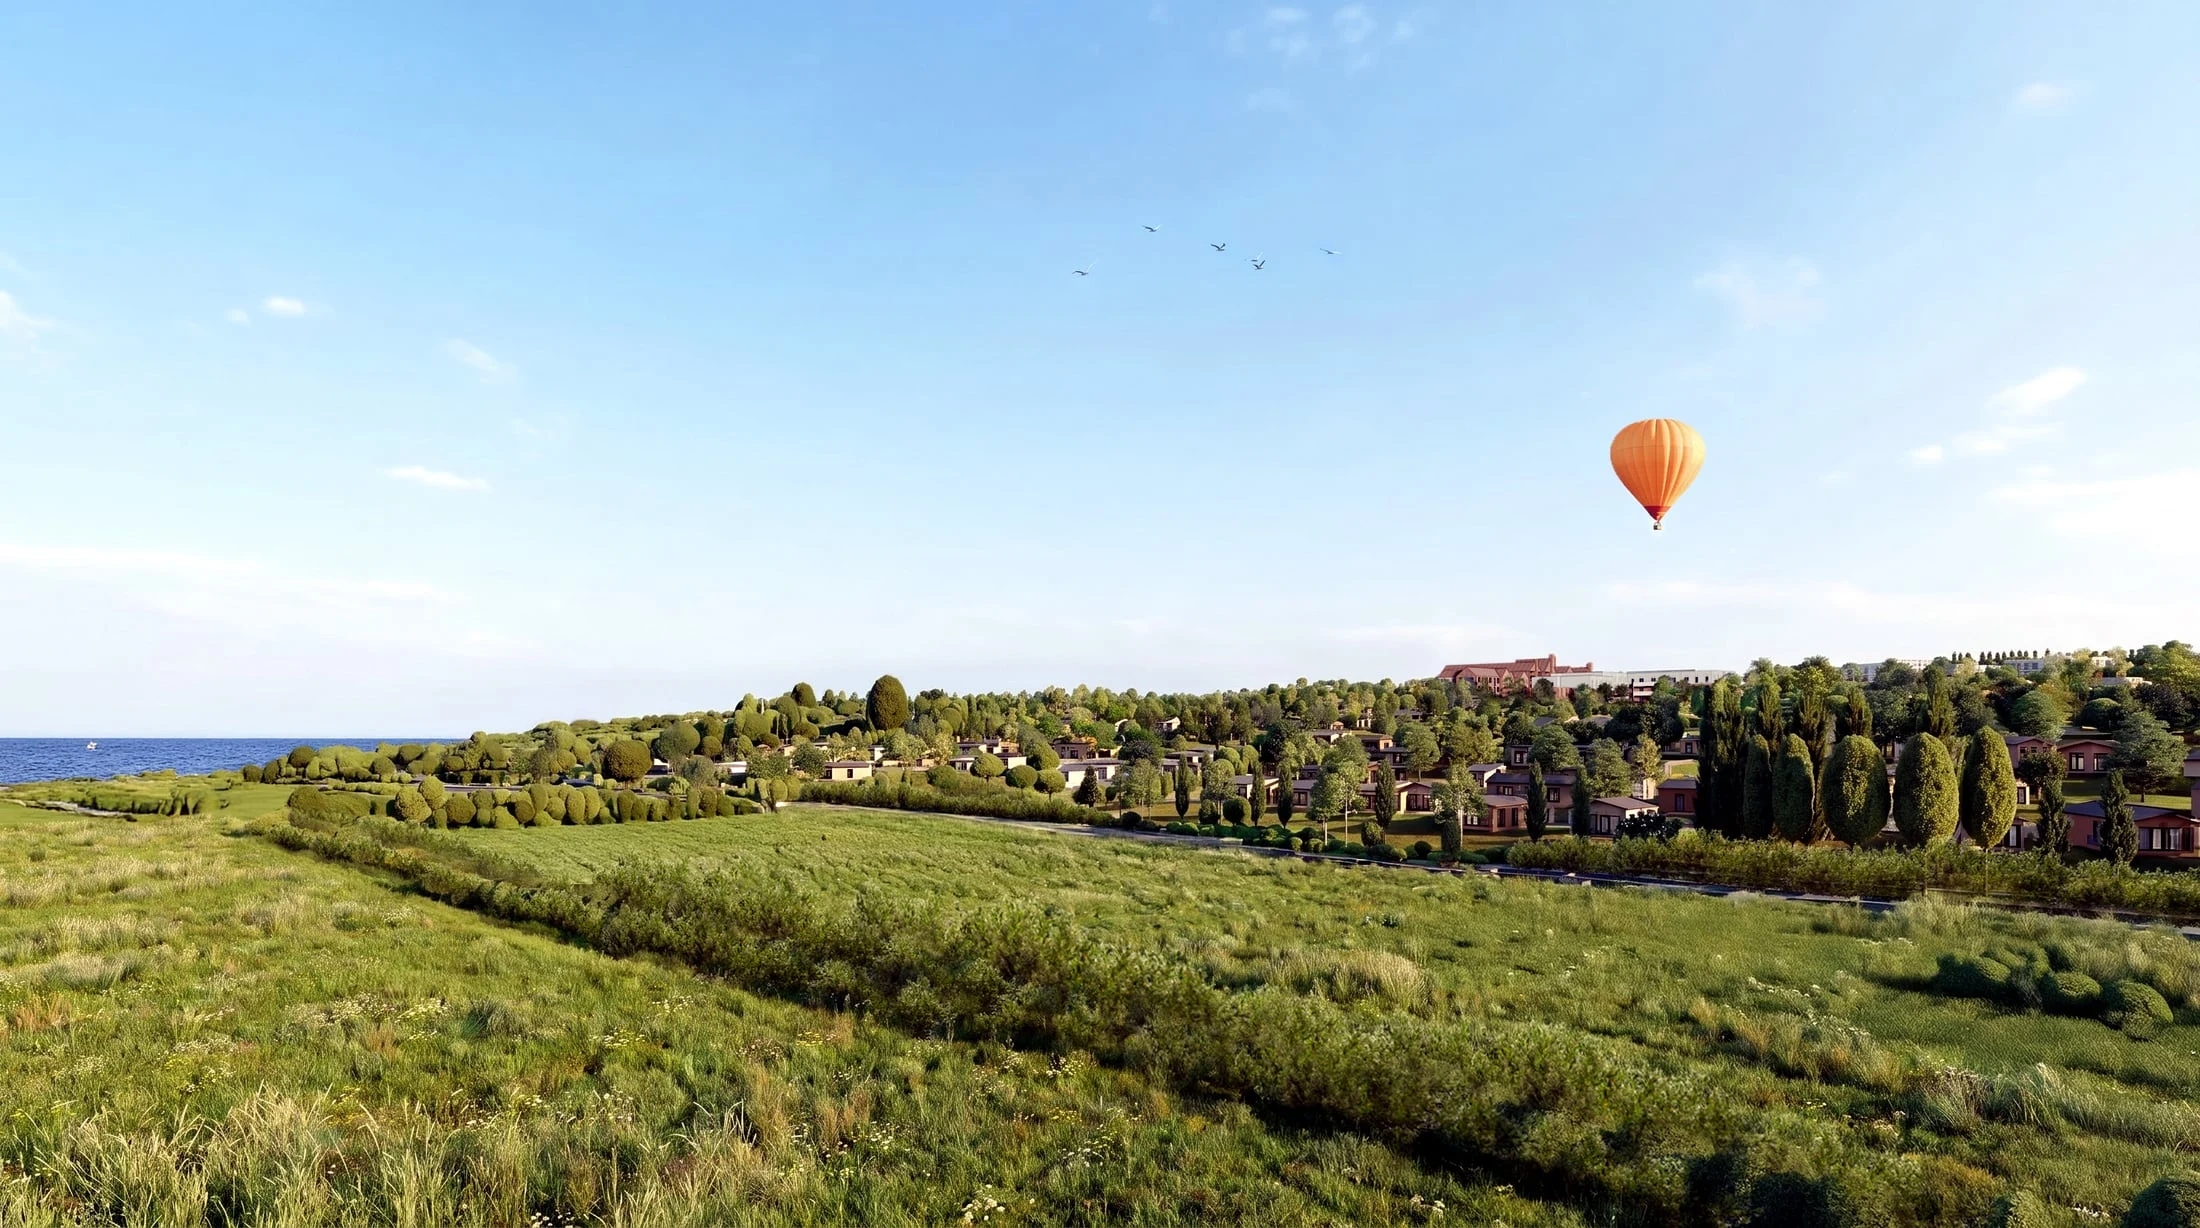
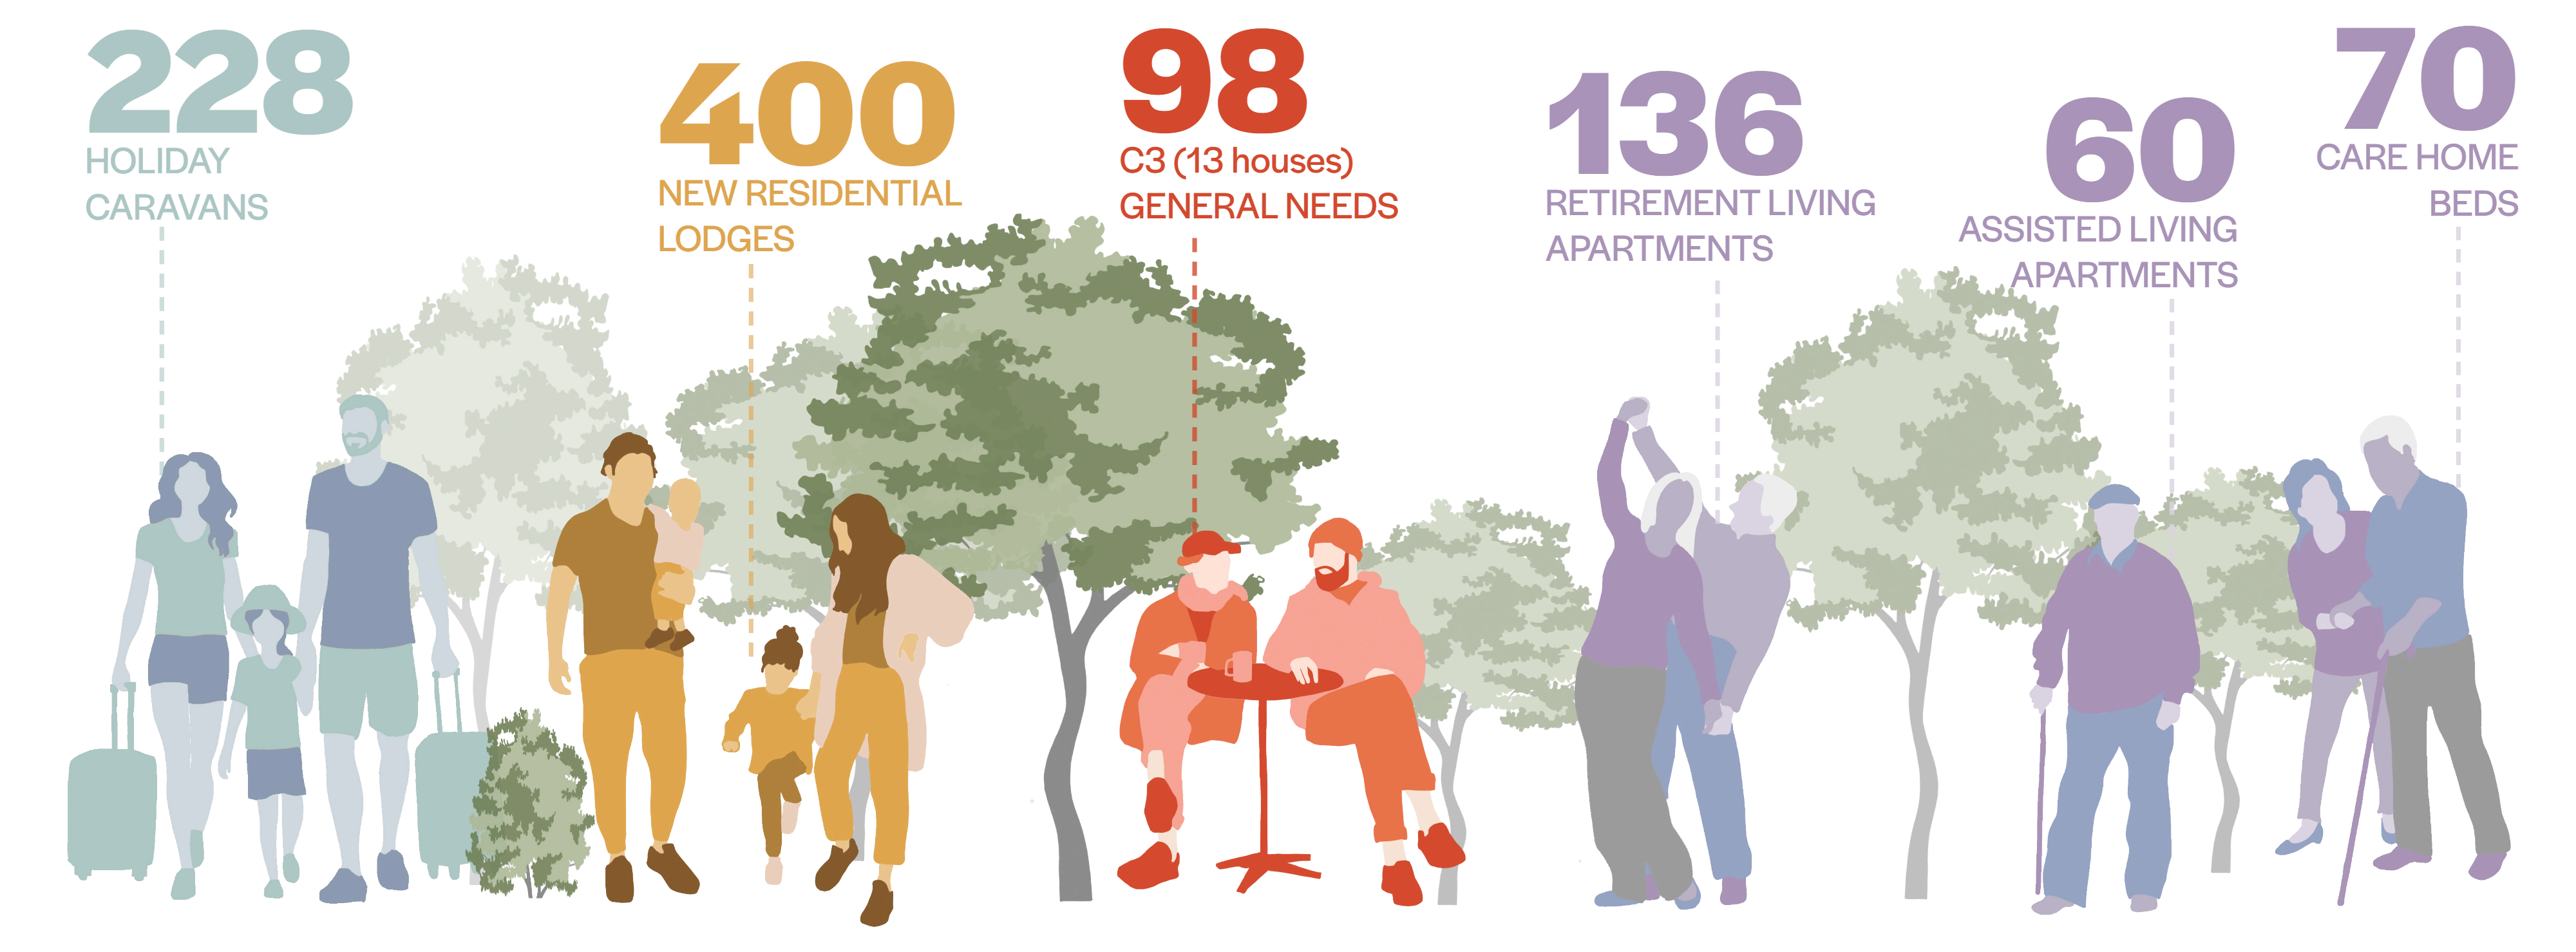
A landscape-led masterplan for a new hill-top village on the coast of the Isle of Sheppey in Kent. The comprehensive, mixed-use redevelopment comprises an appropriate balance of residential, tourism, care, and community uses, supported by new infrastructure, landscape enhancement, and public realm.
- Client
- Evergreen Escapes
- Location
- Eastchurch, Isle of Sheppey, Kent
- Sector
- Masterplanning
- Status
- In planning
- Our role
- Masterplanners / Lead Architects
- Developer
- Evergreen Escapes
- Operator
- LT Management
- Local authority
- Swale Borough Council
- GIA
- 31,328m² (outline areas; excludes the park homes)
- Site area
- 75.4 acres
- Year
- 2026
The proposal
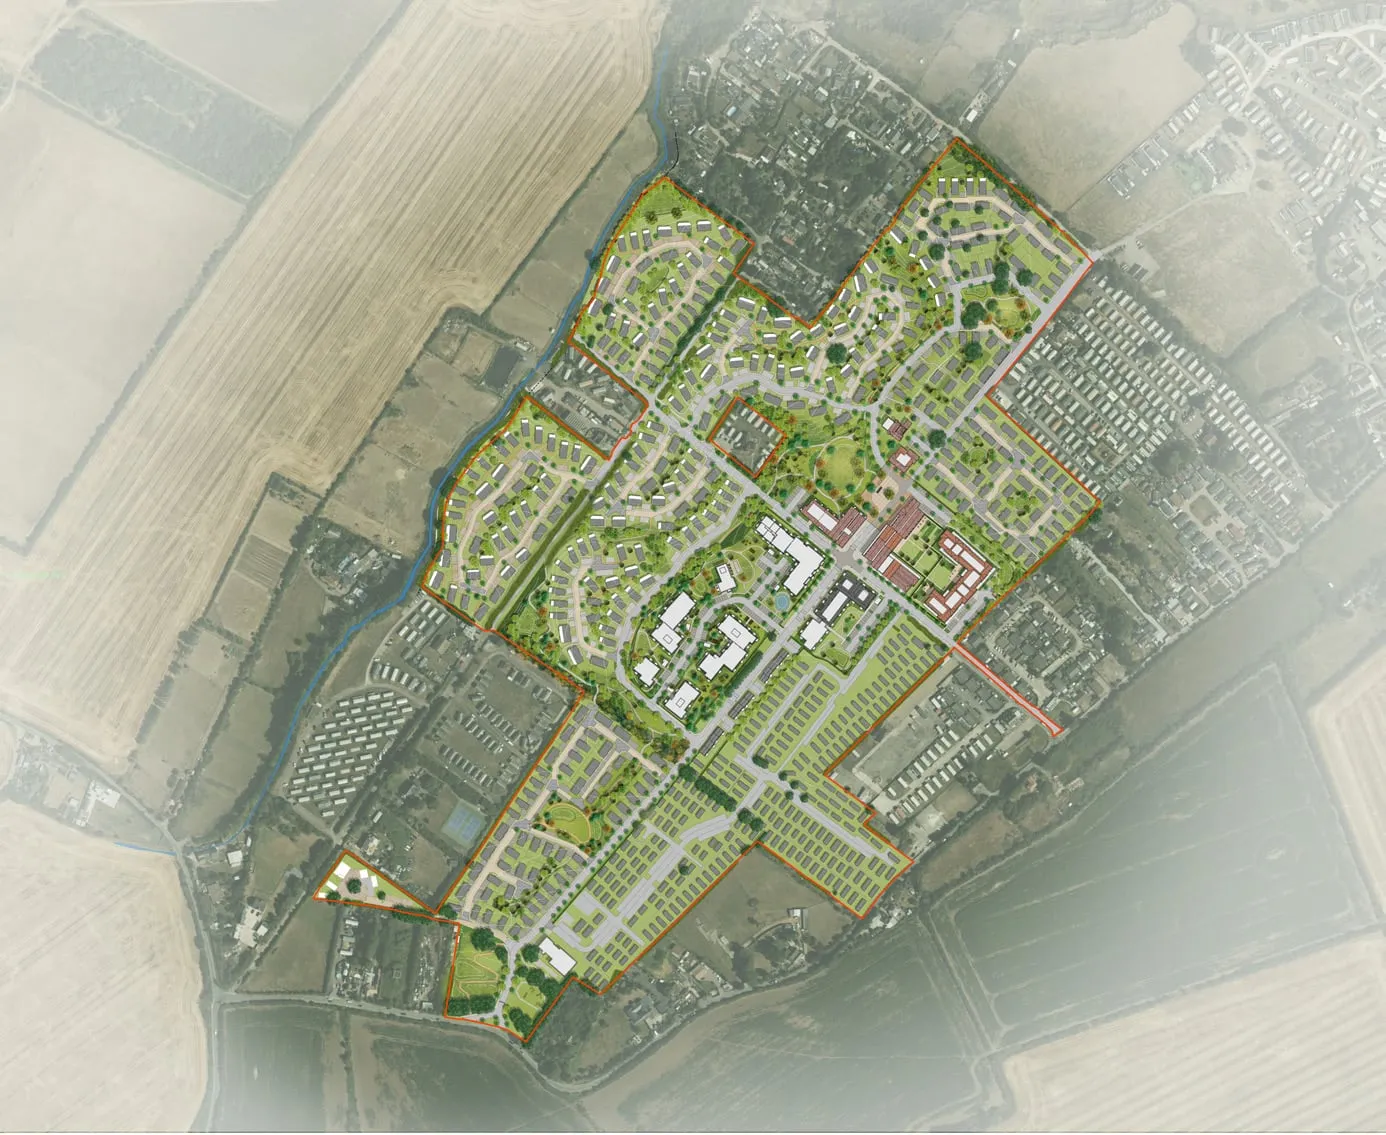
Masterplan
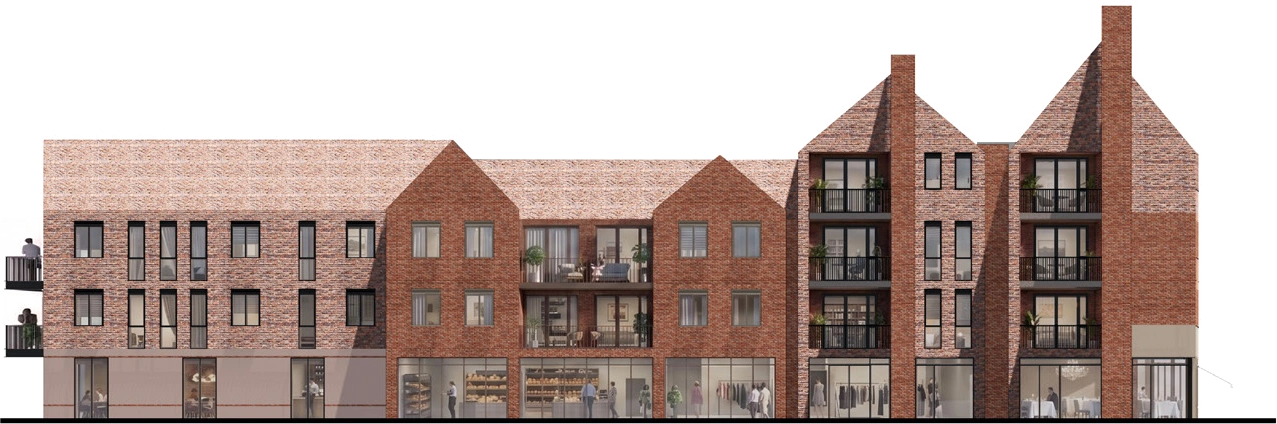
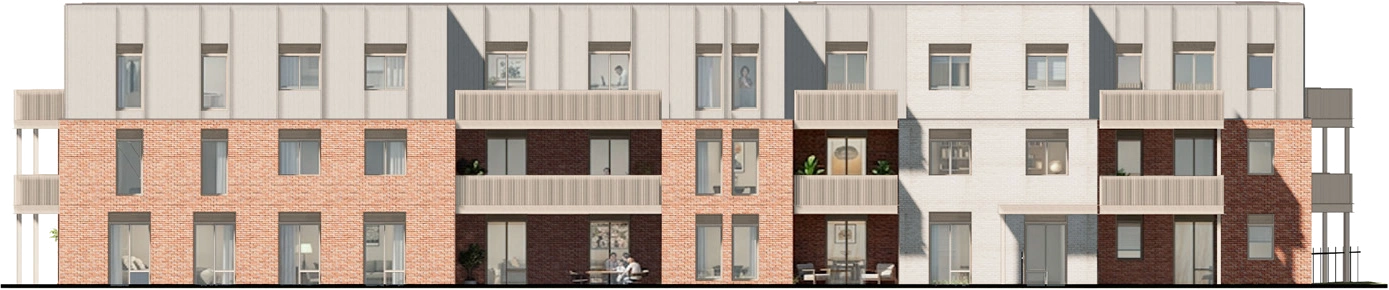
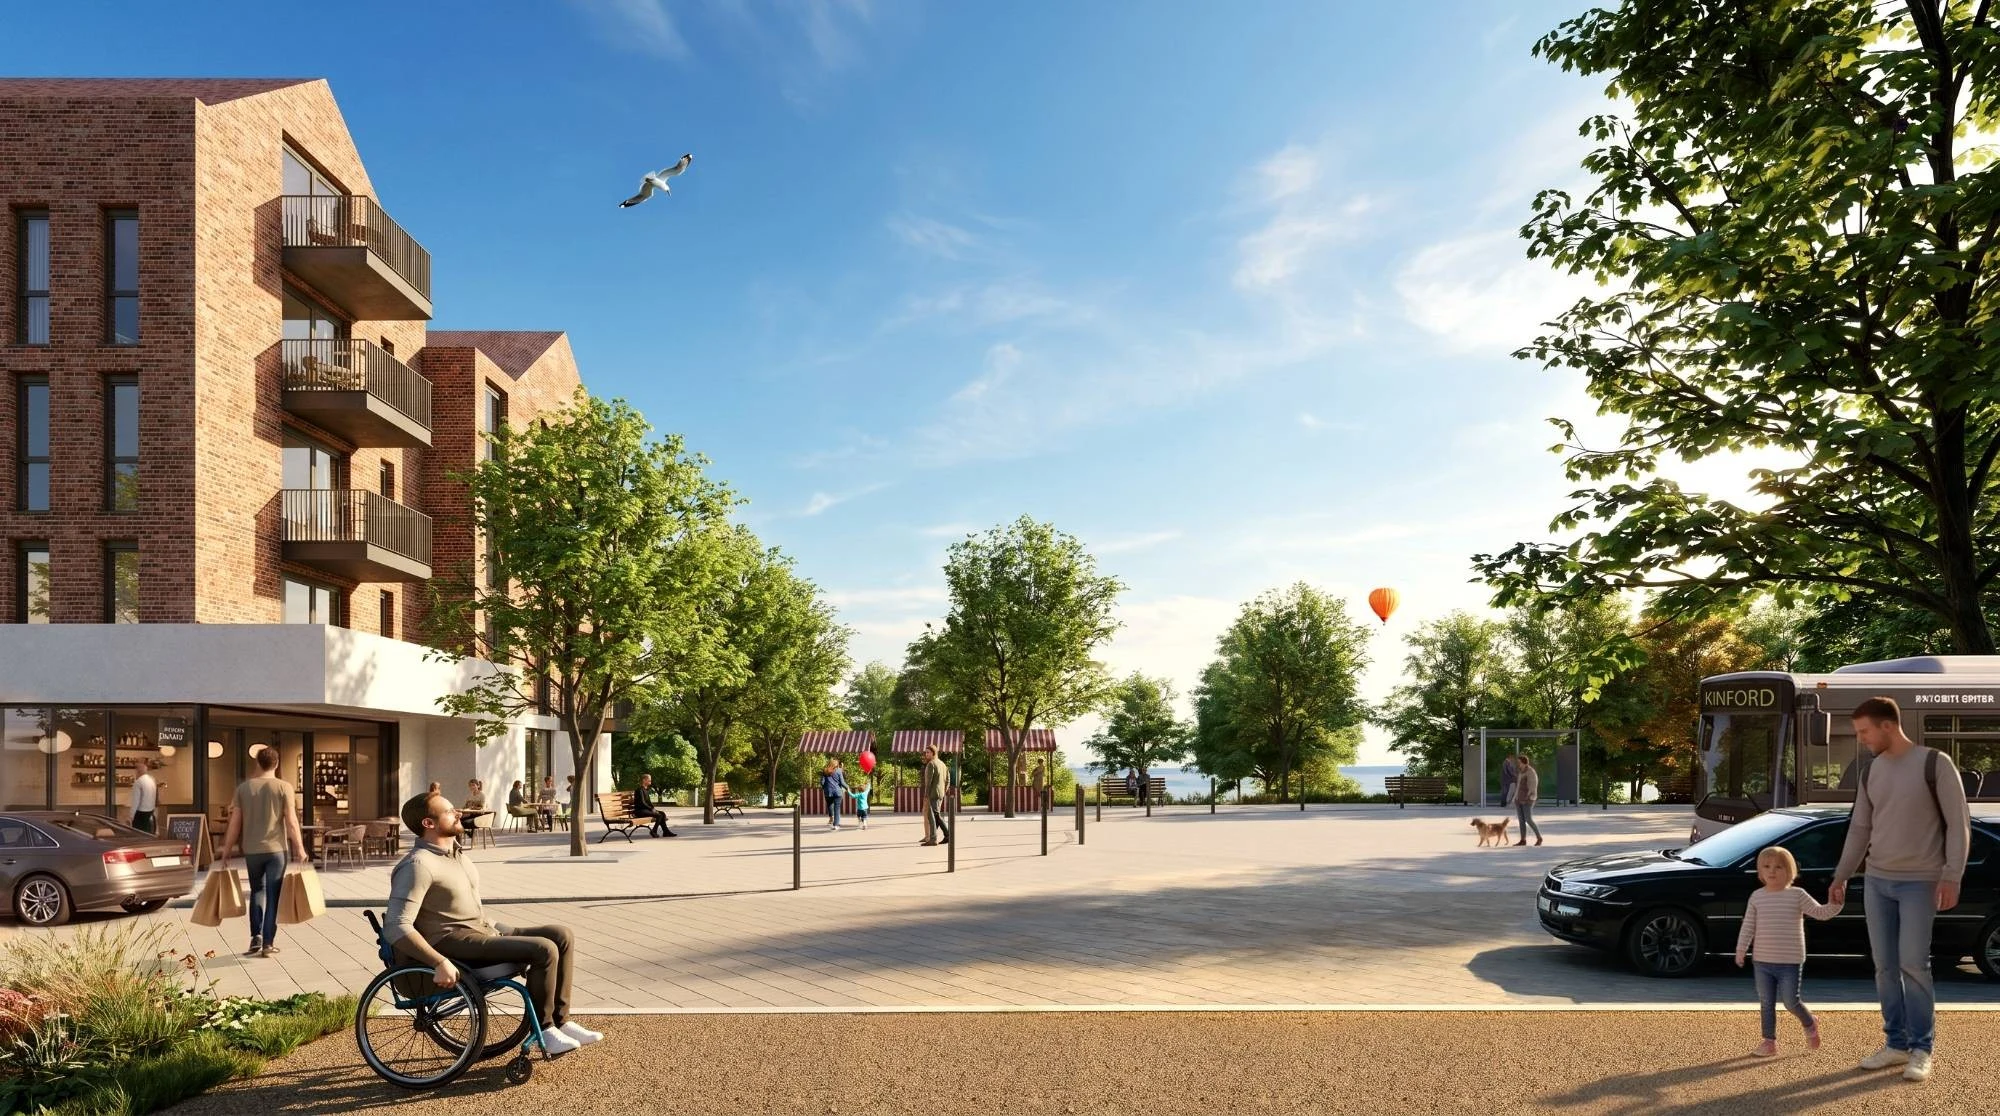
The Kinford masterplan sets out a comprehensive, landscape-led regeneration strategy to create a sustainable, multi-generational community. Centred around a vibrant, mixed-use village centre, the development integrates diverse residential typologies including residential lodges, apartments and houses, and an Integrated Retirement Community featuring a care home, assisted living units, and retirement apartments. These permanent residential areas are delivered alongside a modernised holiday park.
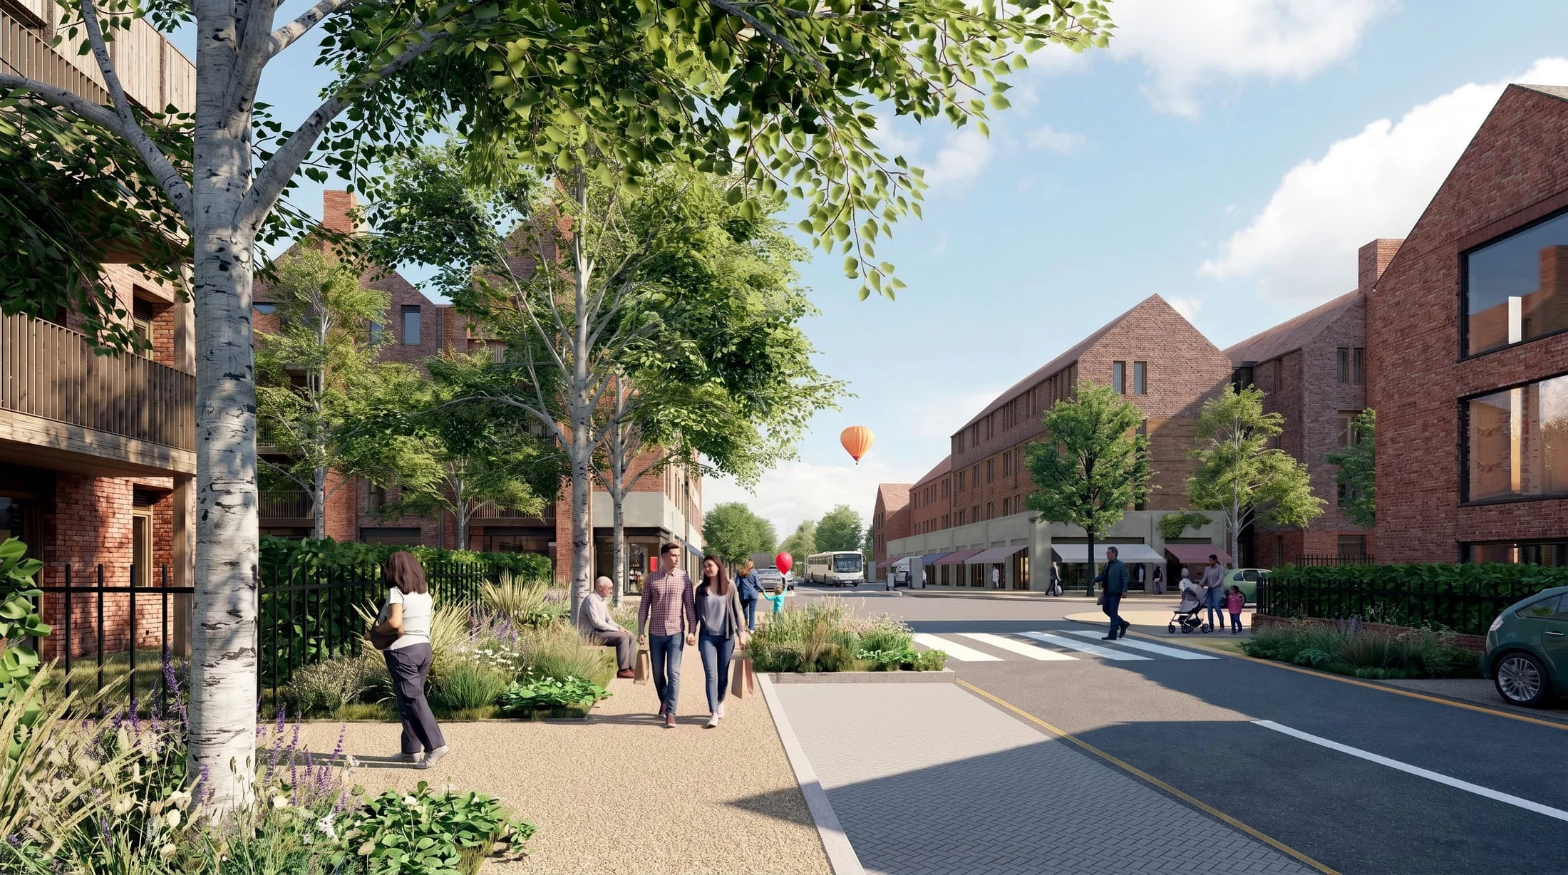
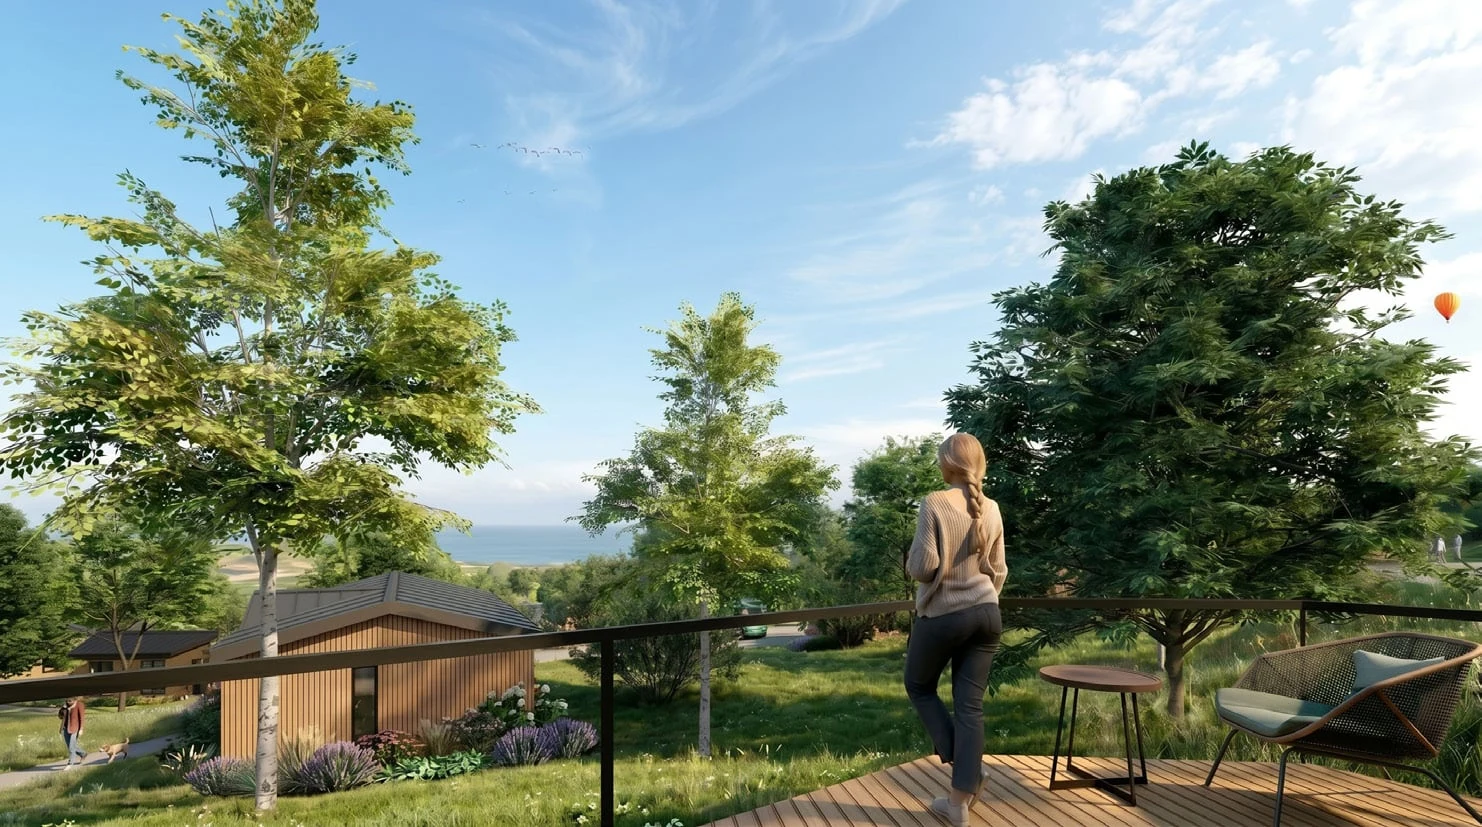
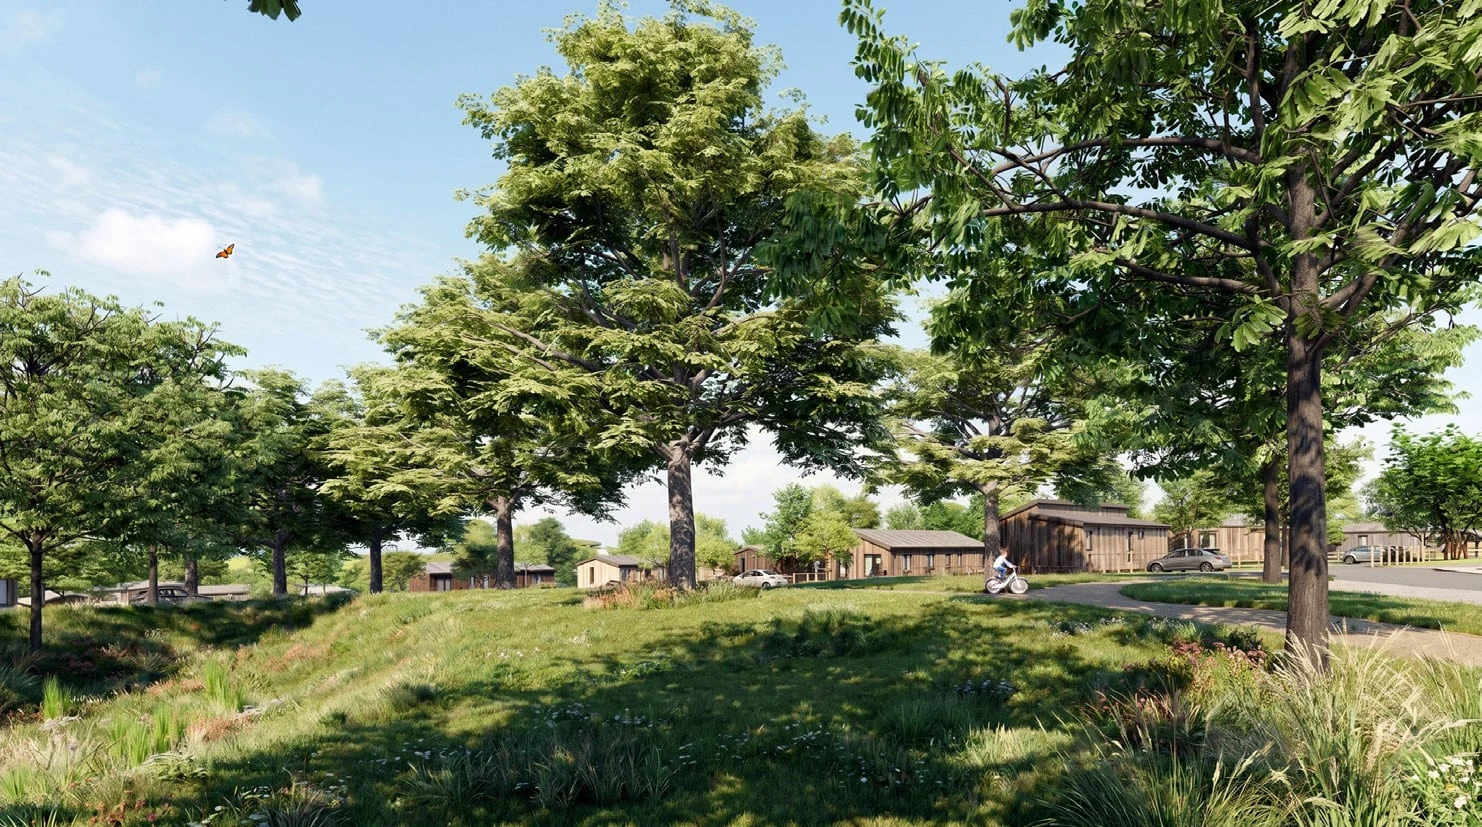
A robust green infrastructure network and a hierarchy of pedestrian-prioritised streets form the core spatial framework, ensuring a high-quality public realm, enhanced biodiversity, and inclusive active travel. Ultimately, the carefully sculpted massing and layout ensure the new settlement responds sensitively to its rural and coastal context, establishing a thriving community that is prominent, but never dominant.
Village centre
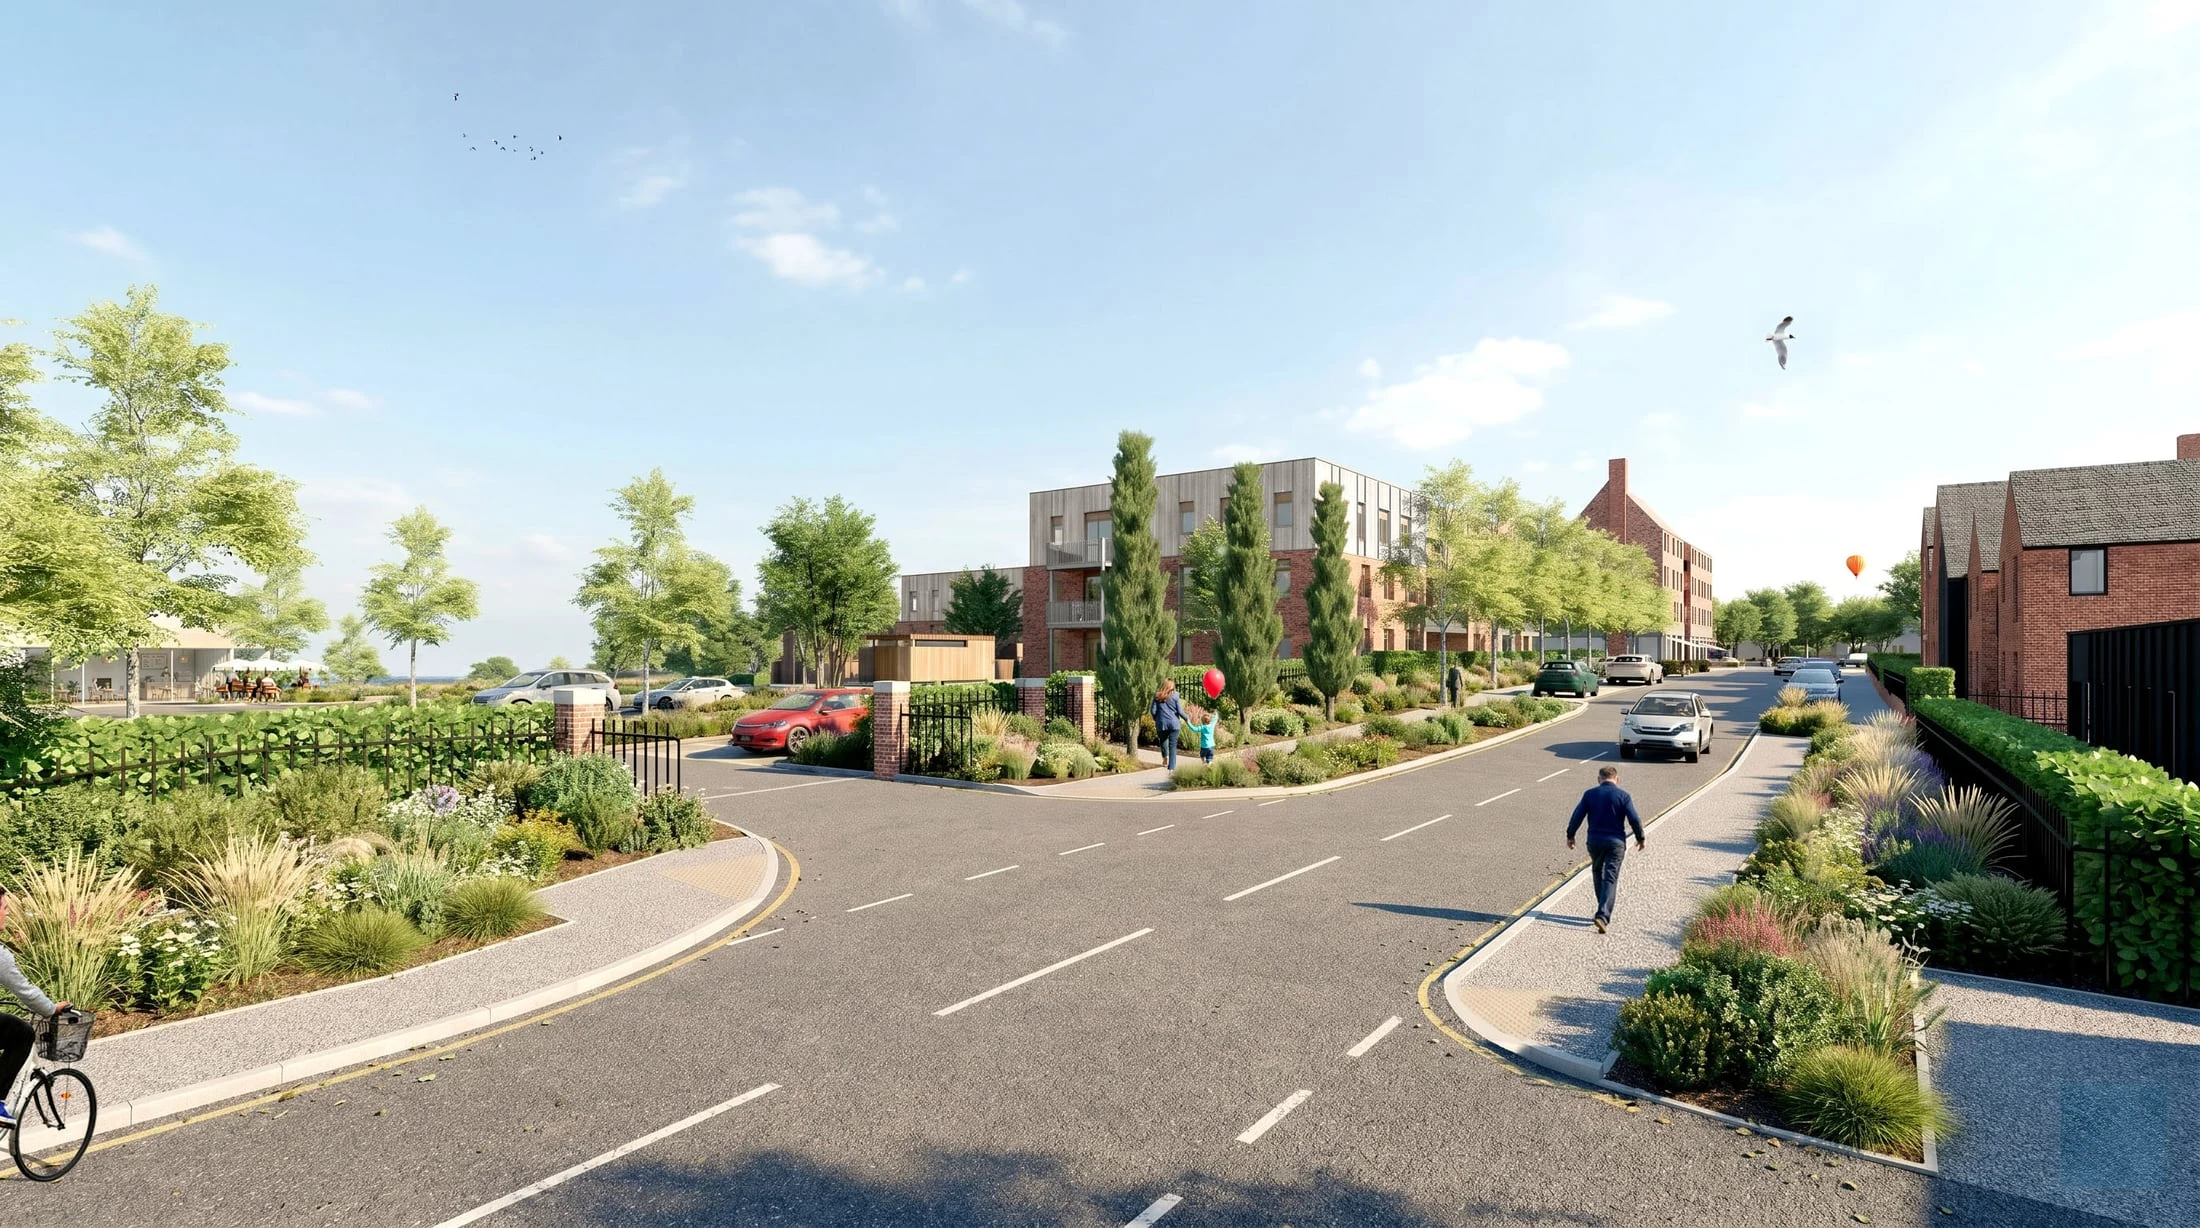
Analysis of existing villages on the Isle of Sheppey identifies the settlement patterns in the local area. The study informed the location and arrangement of streets, density, public spaces and focal points in the Kinford village centre.
Outline principles
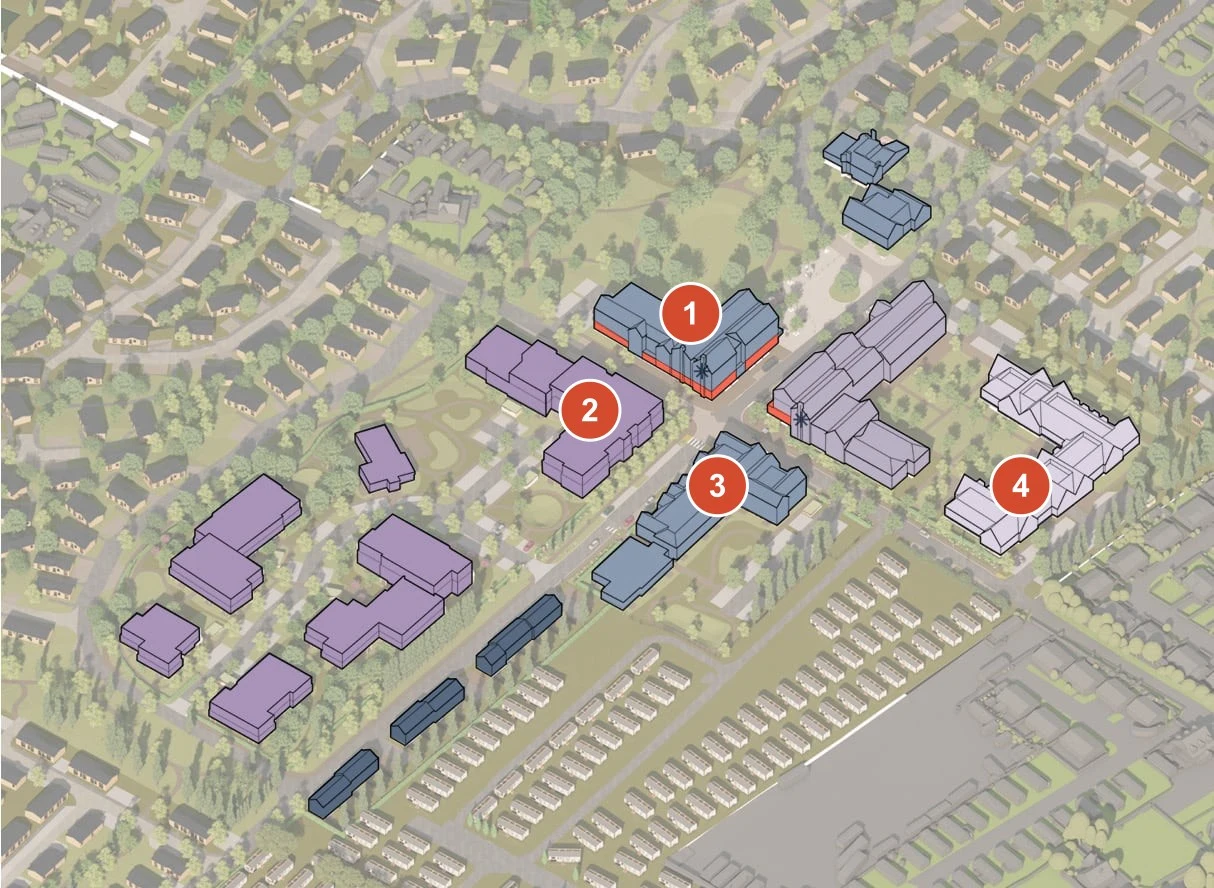
To ensure high quality design in Kinford, extensive design principles were included in the outline areas of the hybrid planning application. These principles covered built form & massing, layout & street hierarchy, connectivity & movement, landscape & open space, community & function, sustainability and character & identity.
An analytical framework was used to establish the distinct character of the Village Centre. By systematically evaluating the area's topography, view corridors, surrounding context, street network, and massing, we developed a layered understanding of the site's physical constraints and opportunities. This spatial analysis serves as the foundation for the subsequent design principles, ensuring that the proposed built form and public realm respond directly and sensitively to their unique setting.
Character & identity