Strawberry Fields, Stapleford
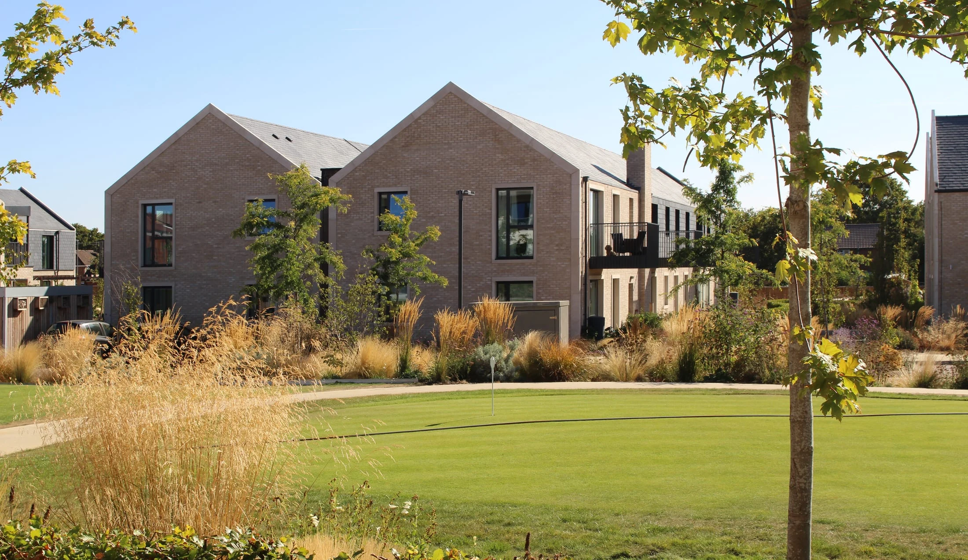
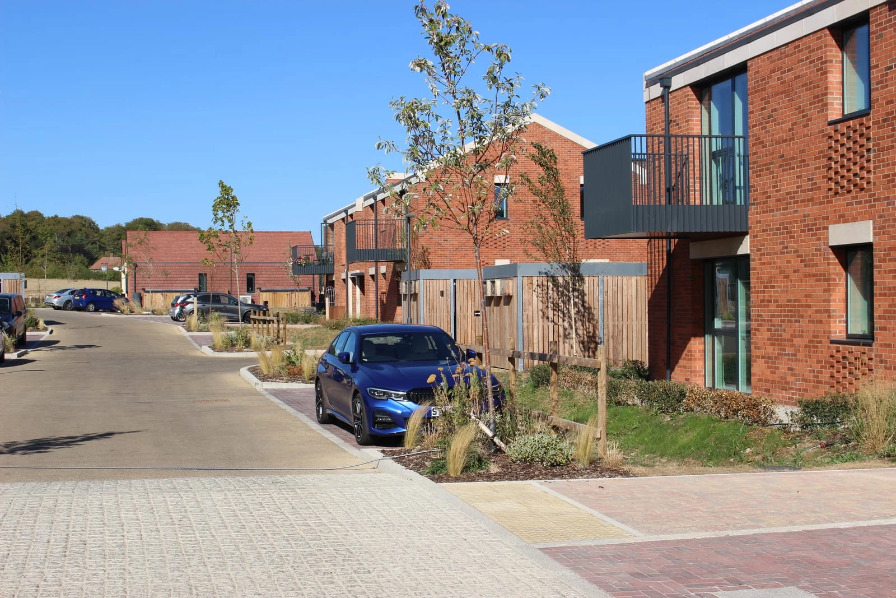
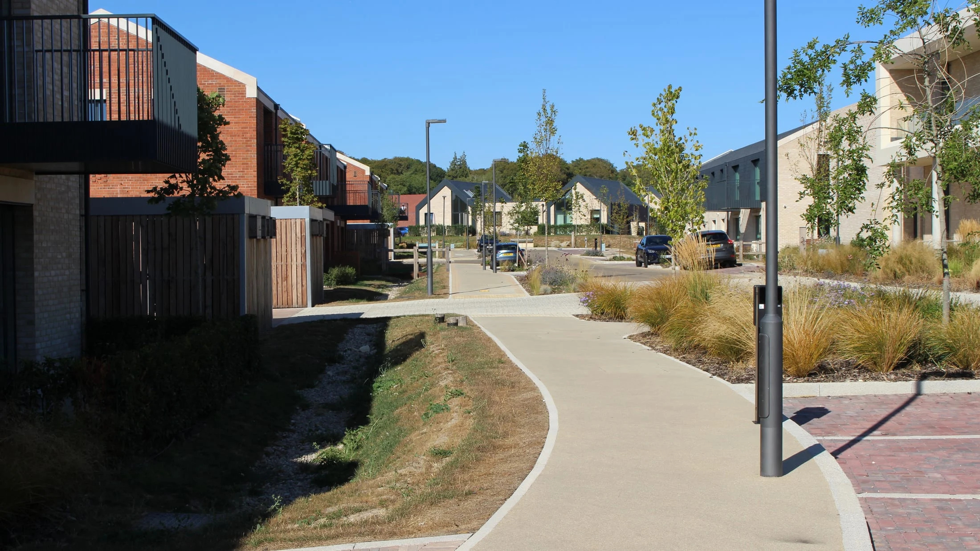
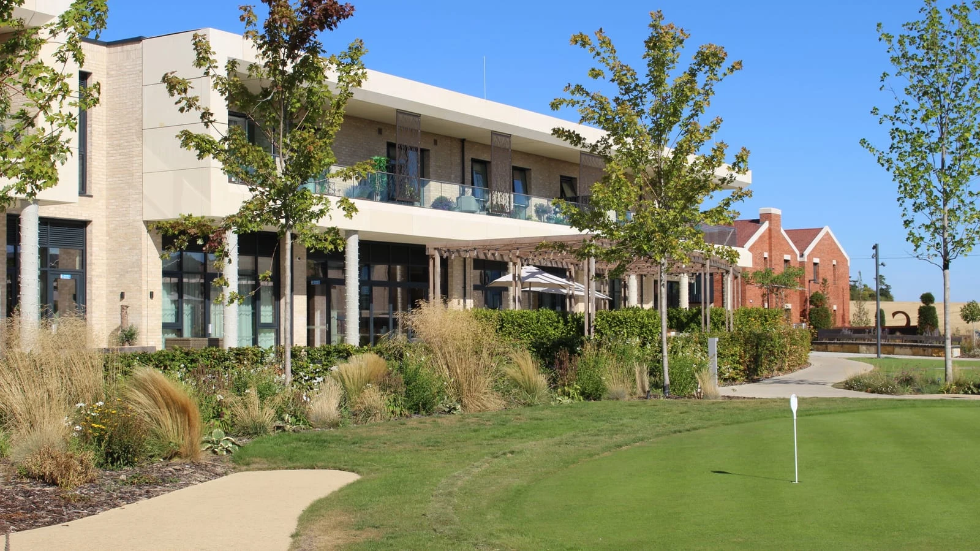
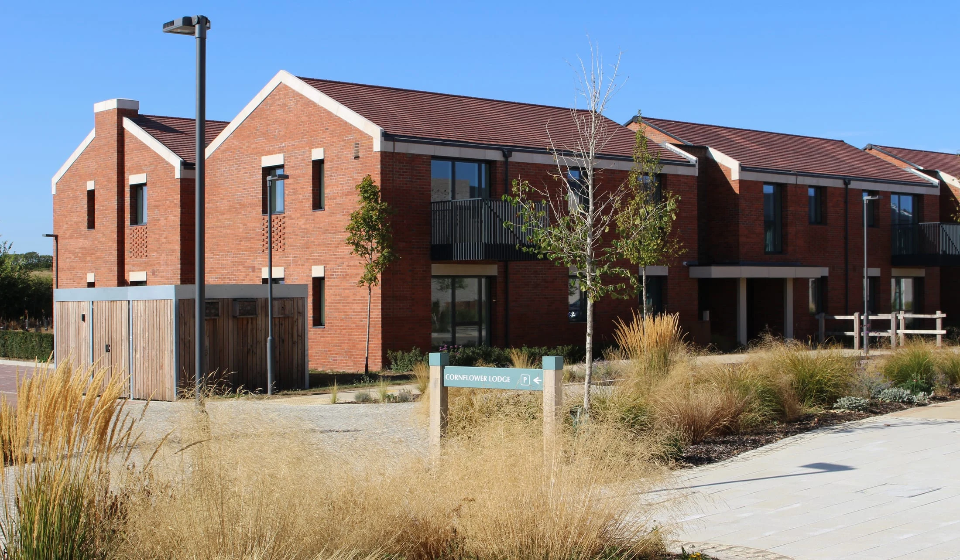
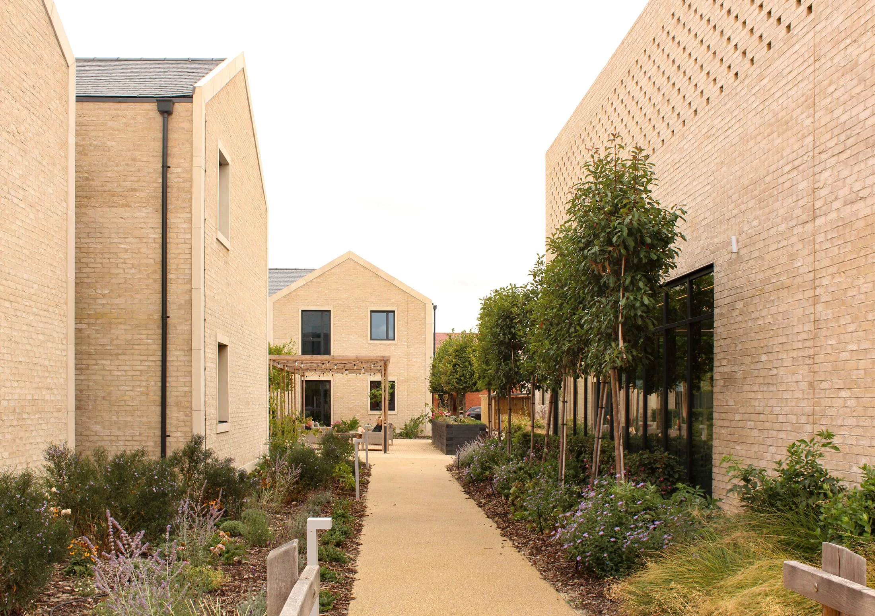
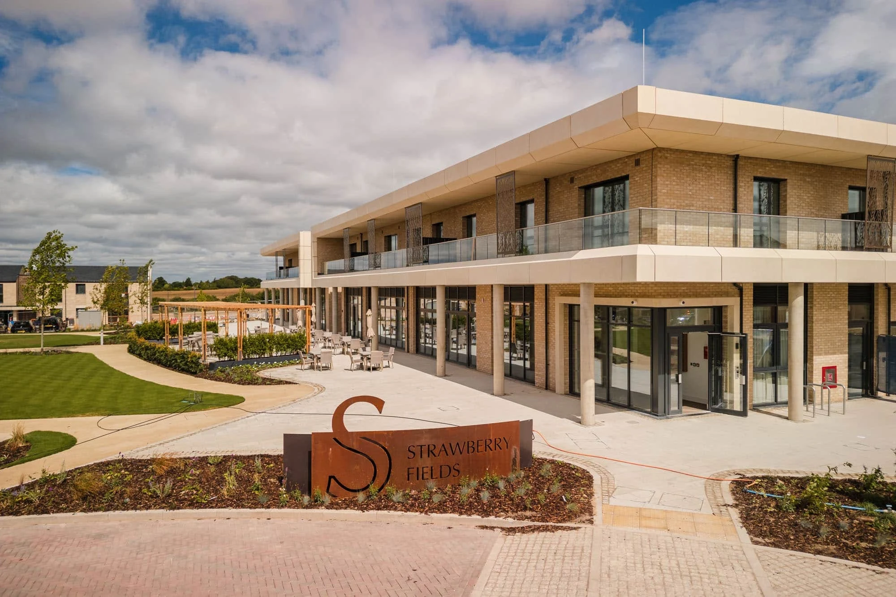
Strawberry Fields is a low rise IRC development in a rural setting for Rangeford Villages. A key principle during the design process was to develop a central green as a focal point for the community. Various character areas were proposed and important connections to the local village and an adjacent large countryside park were integrated into the masterplan.
- Client
- Rangeford Villages
- Location
- Stapleford, Cambridgeshire
- Sector
- Later living
- Status
- Complete
- Our role
- Architect (Stage 0–4), CMT Stage 5
- Developer
- Rangeford Villages
- Operator
- Rangeford Villages
- Local authority
- South Cambridgeshire
- GIA
- 17,825m²
- Site area
- 10 acres
- Year
- 2024
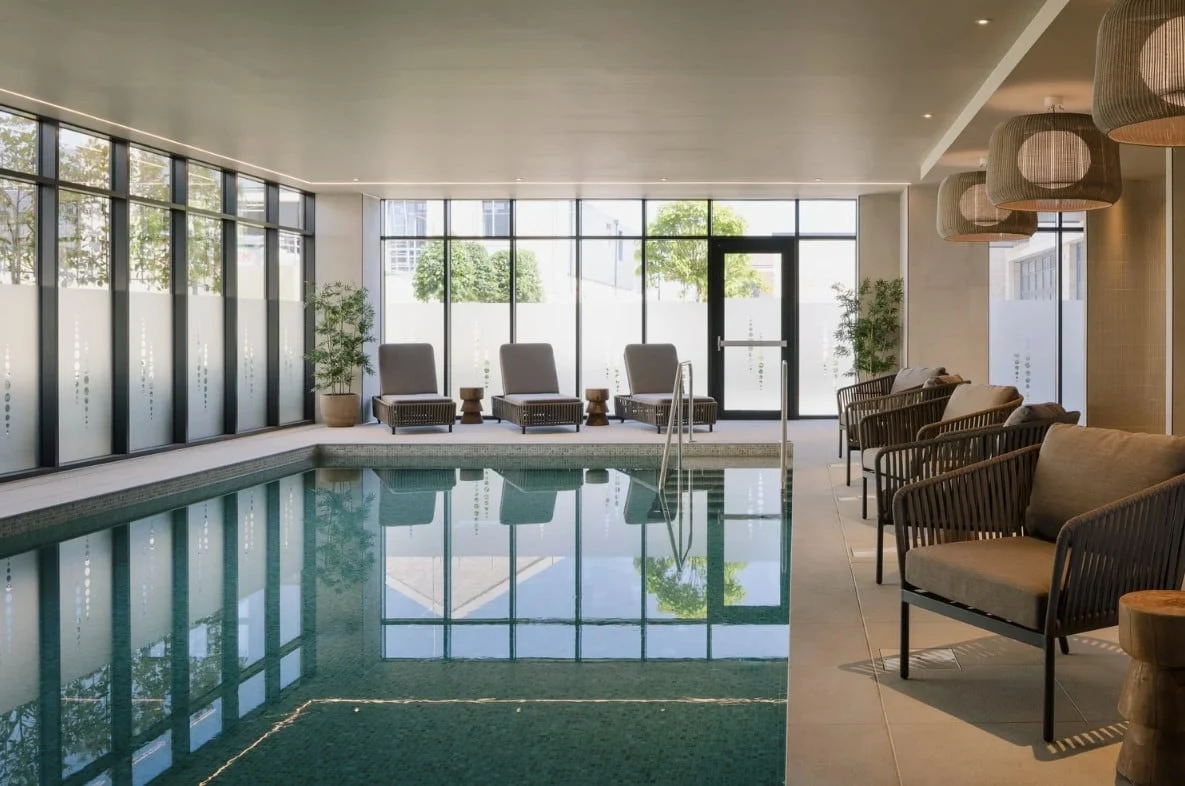
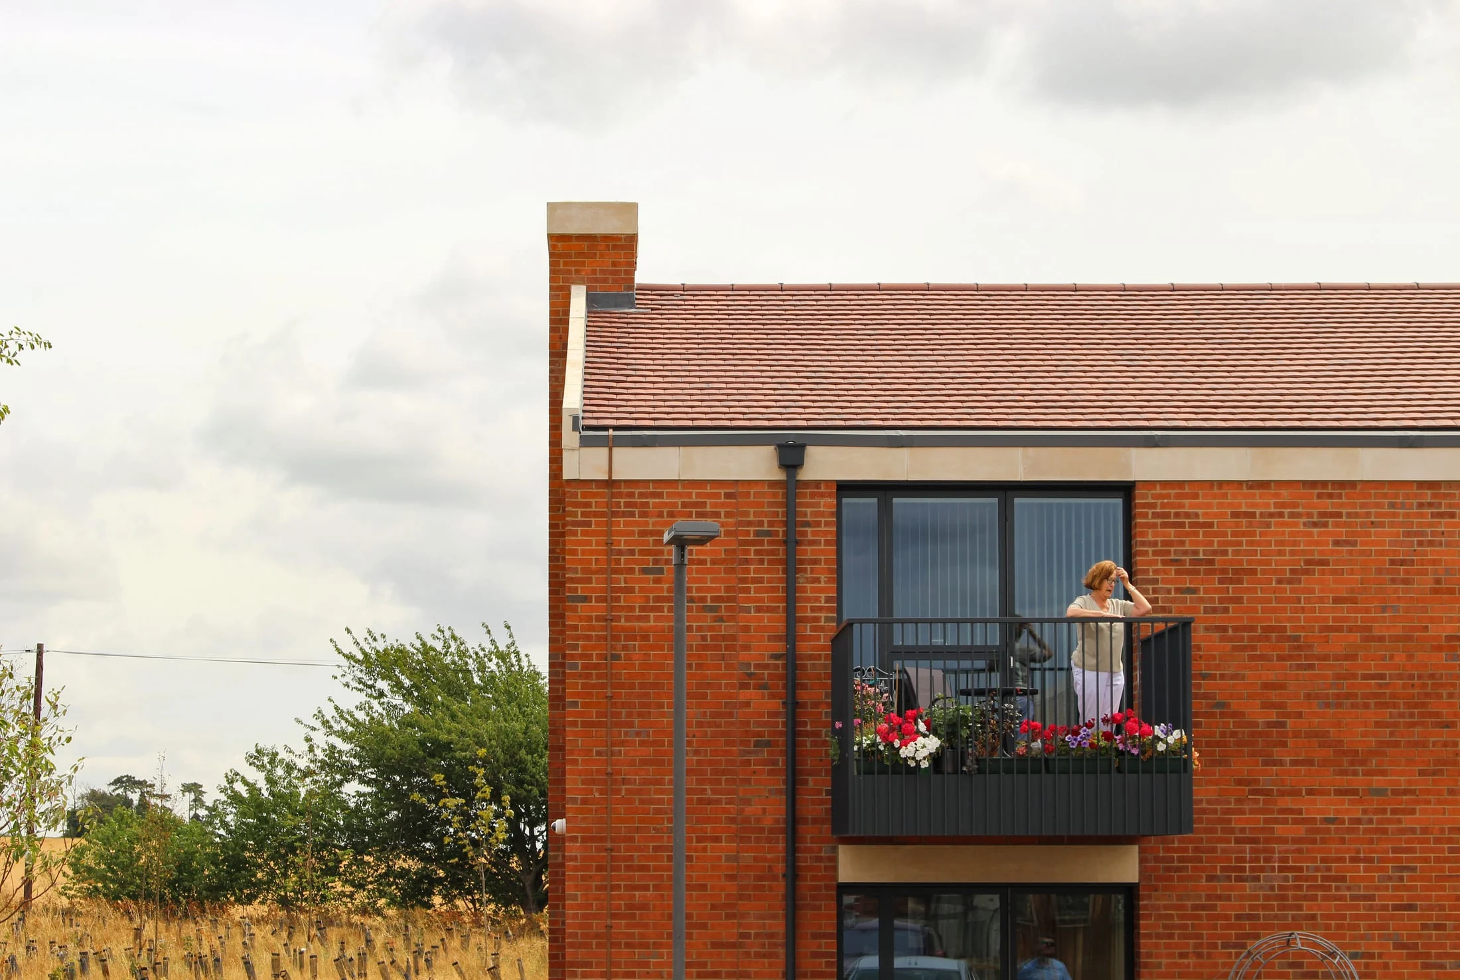
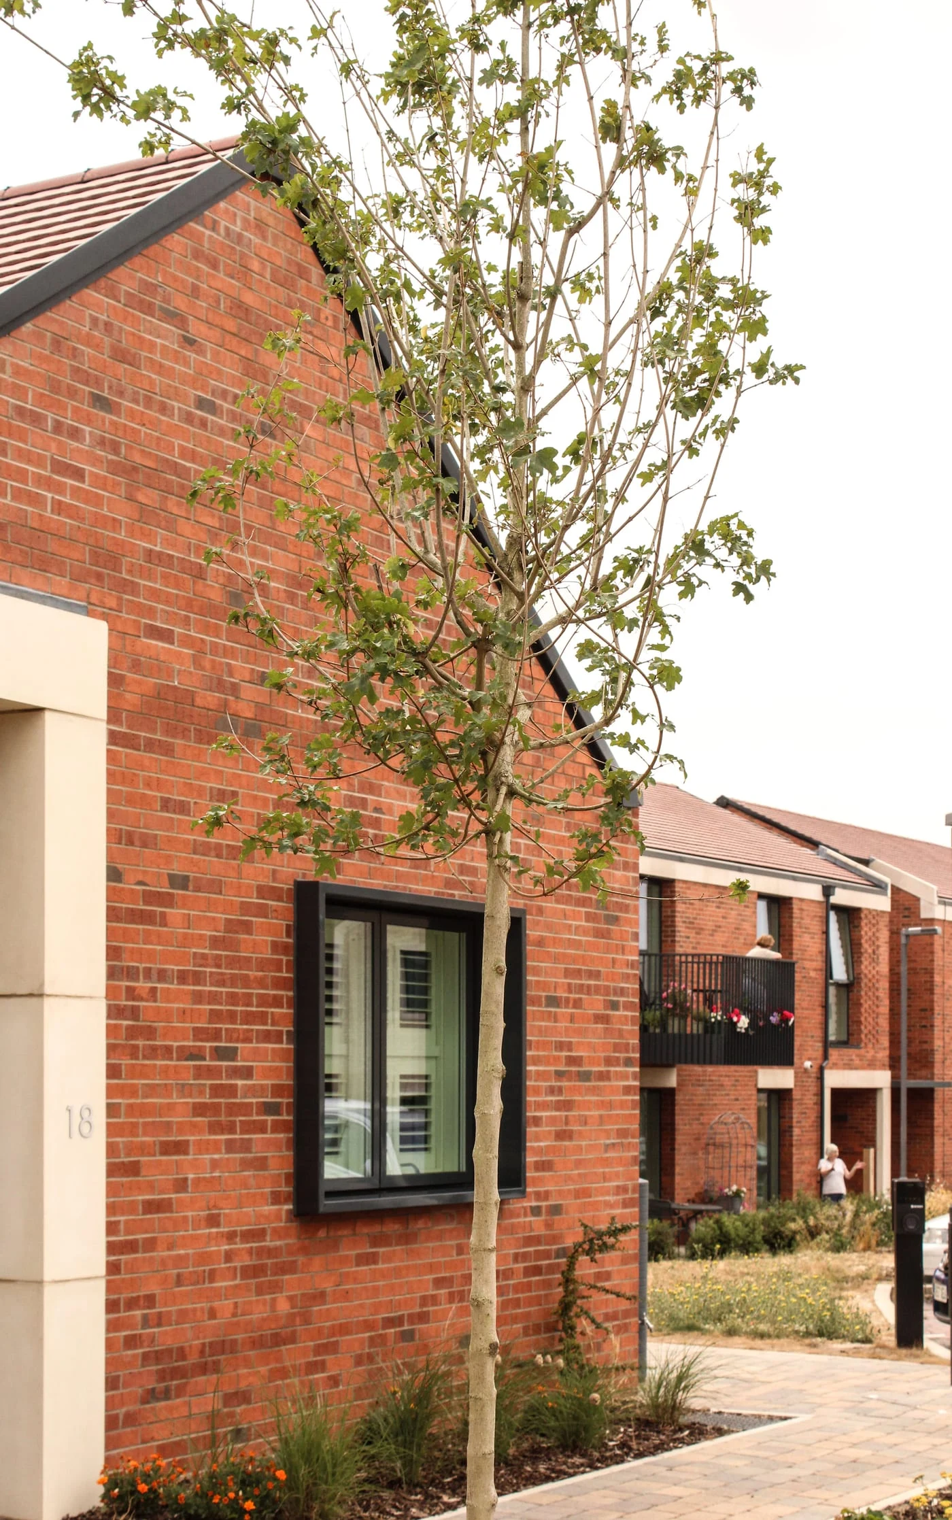
147 later living homes surrounding a central green at the heart of the masterplan. This proposed retirement village is complimented by a suite of shared amenity spaces.
Joe led the project whilst at Life3a. Anne-Marie oversaw the design and was hands-on in developing the brief. Laura and Chris helped develop the design up to planning, and Laura assisted Joe in the CMT role.