Masterplanning
Shaping places, not just buildings
A successful masterplan establishes more than the arrangement of buildings. It defines how a place works, how people move through it, how it responds to its landscape and how it can evolve over time.
At amn, we bring together site understanding, planning knowledge and considered design to create coherent, landscape-led places. From early feasibility and development strategy to comprehensive masterplans and design frameworks, we help clients understand a site’s potential and shape places that are distinctive, sustainable and deliverable.
Understanding a site’s potential
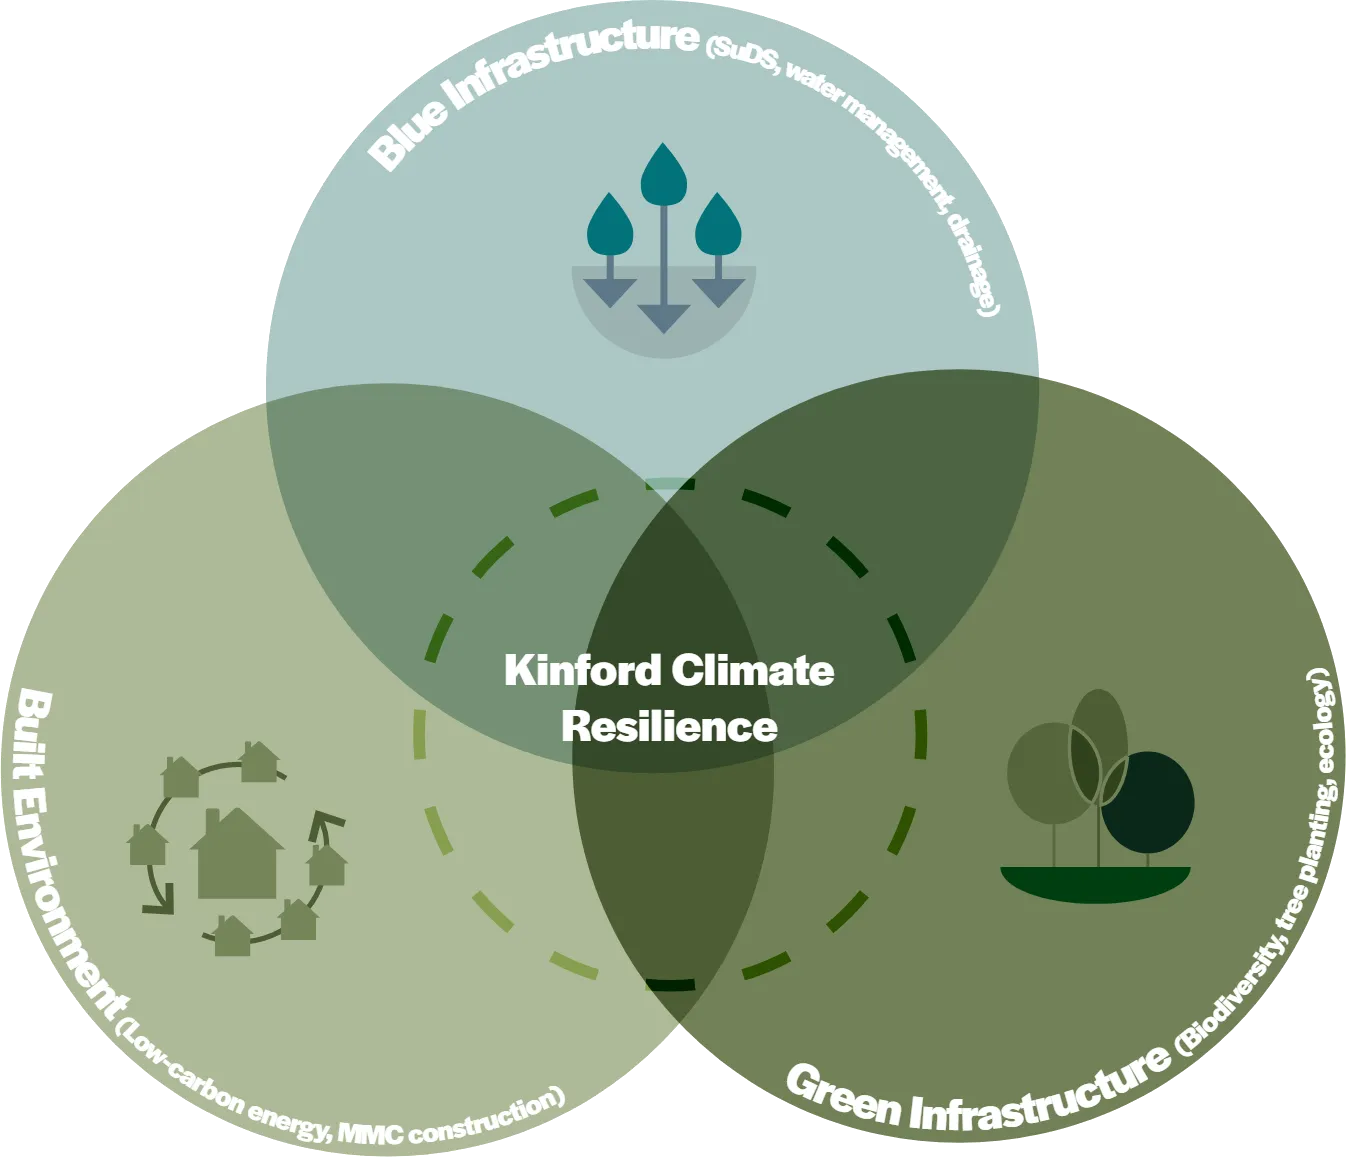
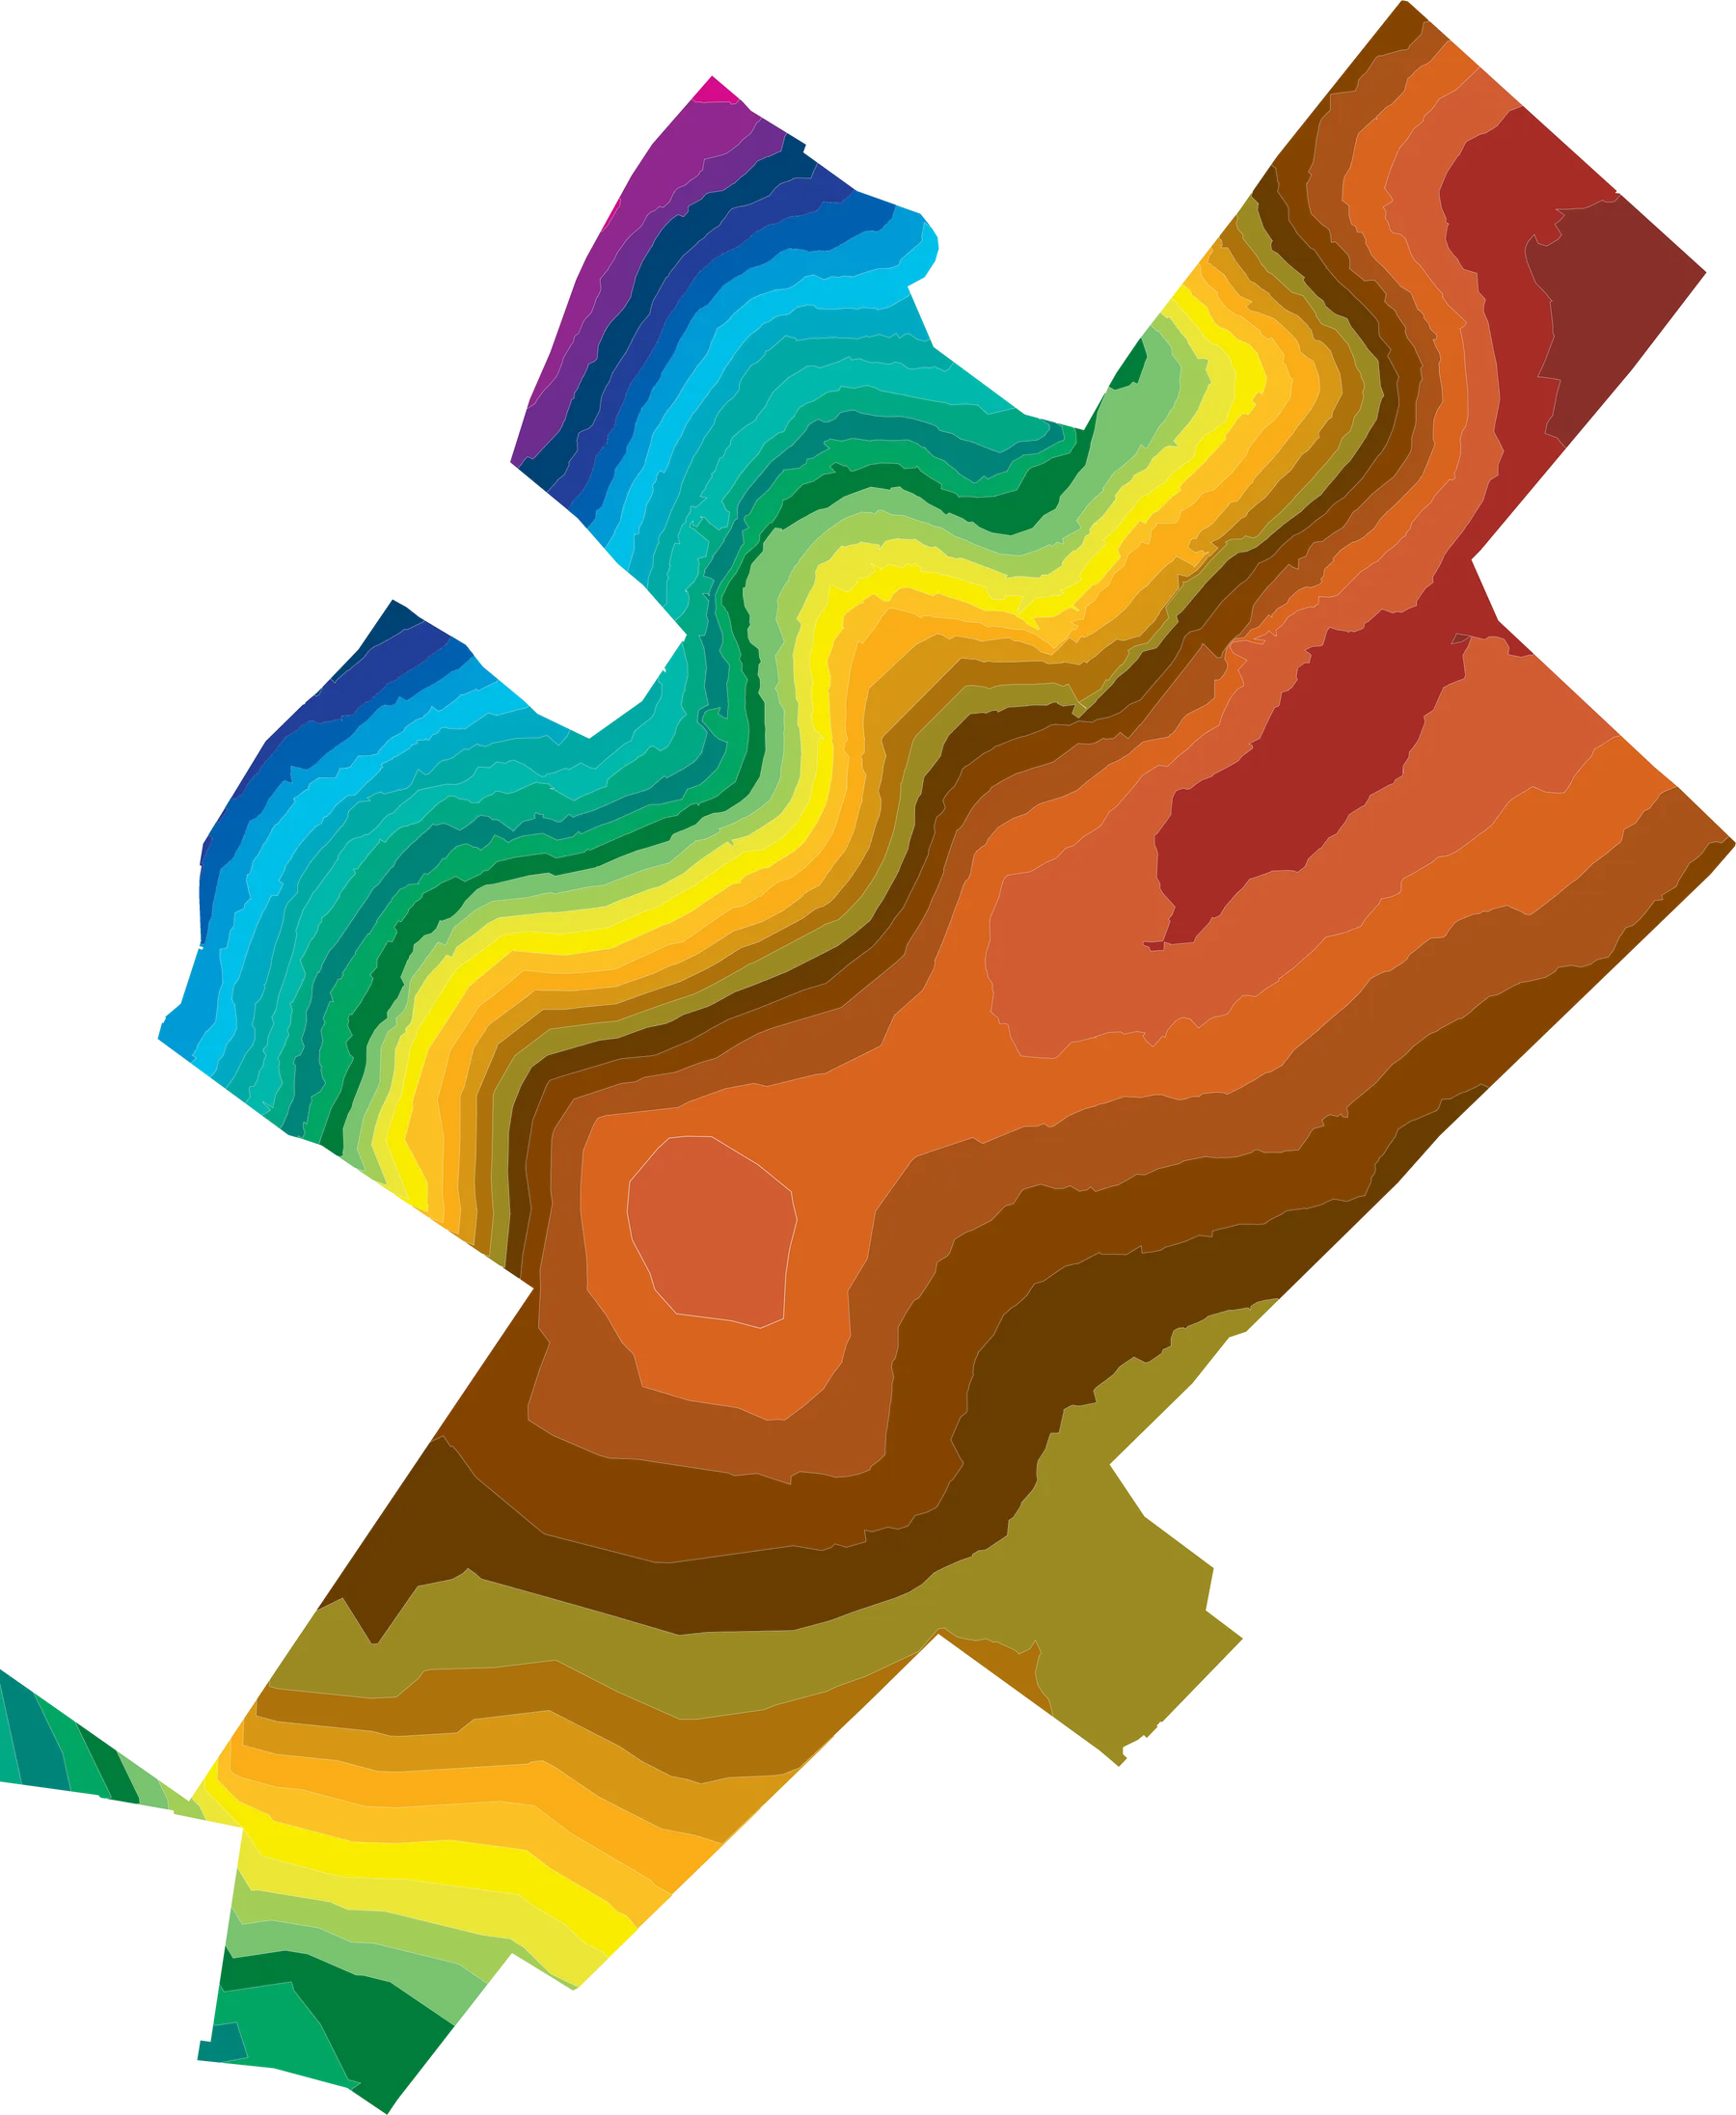
Every site has its own character, opportunities and constraints. We begin by understanding the wider context, from landscape, topography and ecology to access, surrounding development and planning policy.
This analysis informs the way we approach a site, identifying the opportunities to create a strong sense of place while responding to the practical realities of development. By establishing the right principles early, we can make informed decisions about development capacity, layout and the relationship between buildings, landscape and public space.
An informed start
The best decisions are often made long before a planning application is submitted.
Early masterplanning gives you the confidence to understand a site’s potential before significant investment is committed.
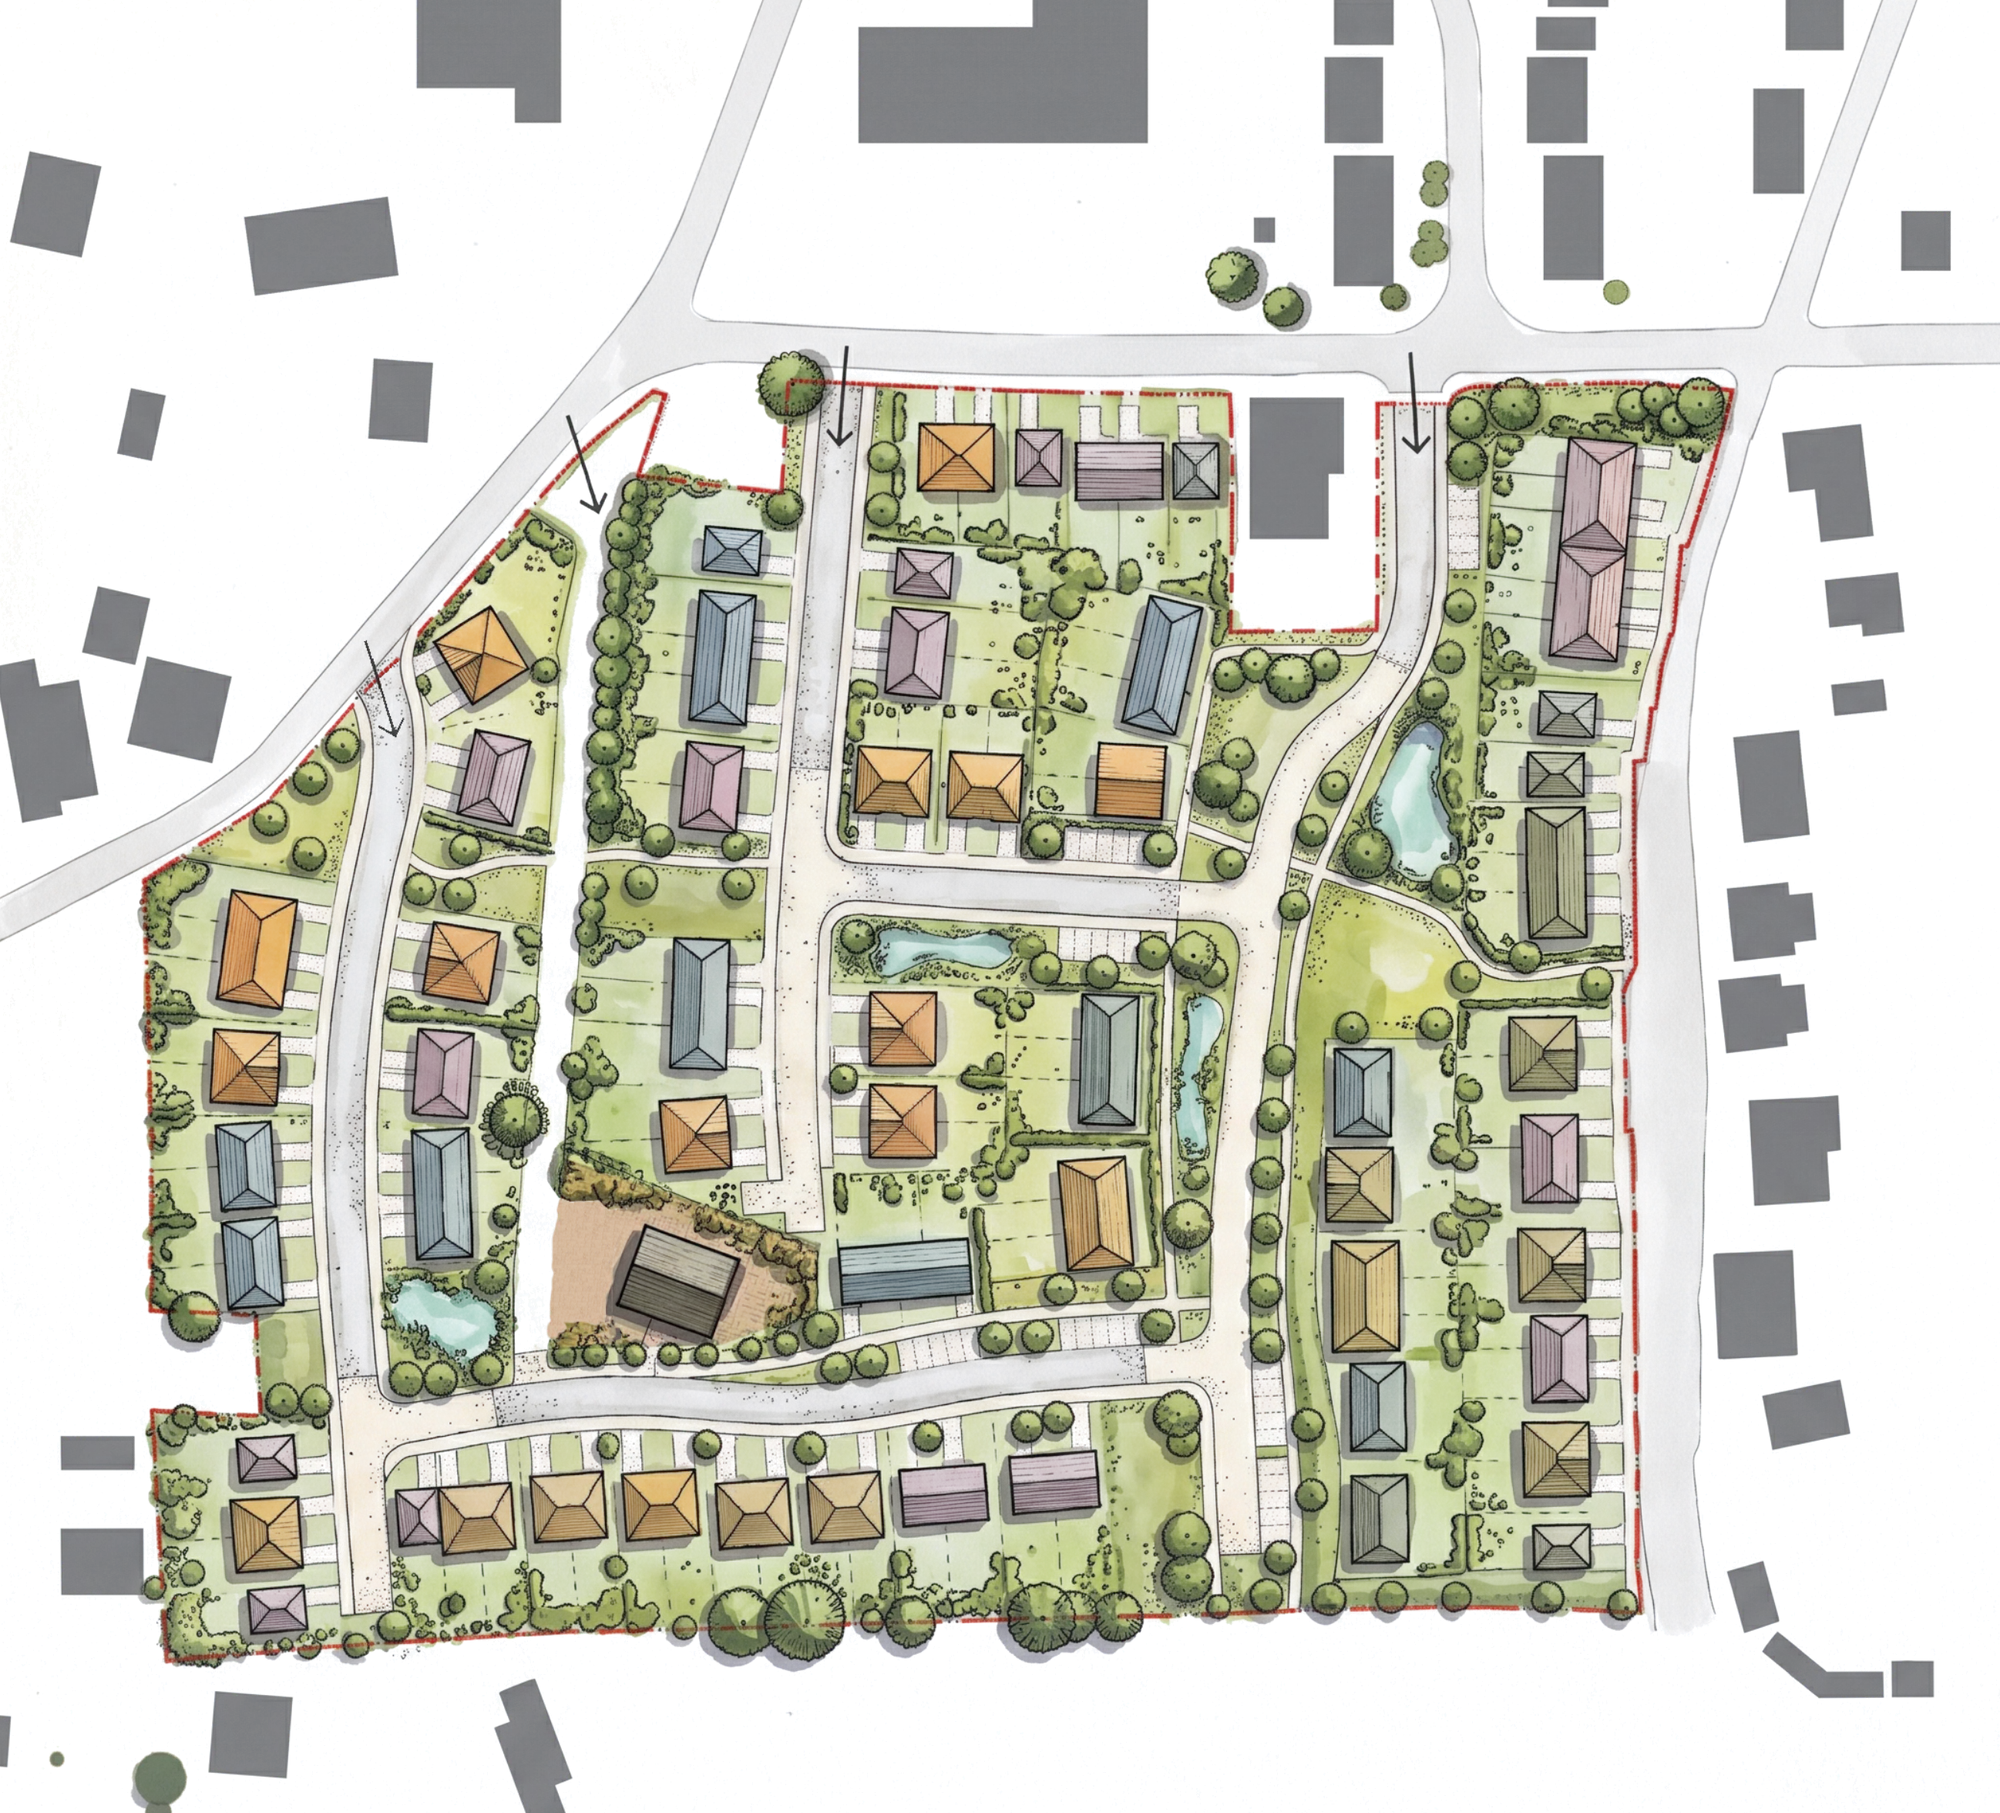
Working alongside your wider consultant team, we assess opportunities, identify constraints and test practical layout options that balance planning, commercial viability and design quality.
We can help early to assess risks
Our feasibility studies are an efficient and cost-effective way to understand the opportunities and constraints of a site. Designed to support land acquisition, investment decisions and early discussions with stakeholders, they provide practical advice you can act upon.
See our full list of services →
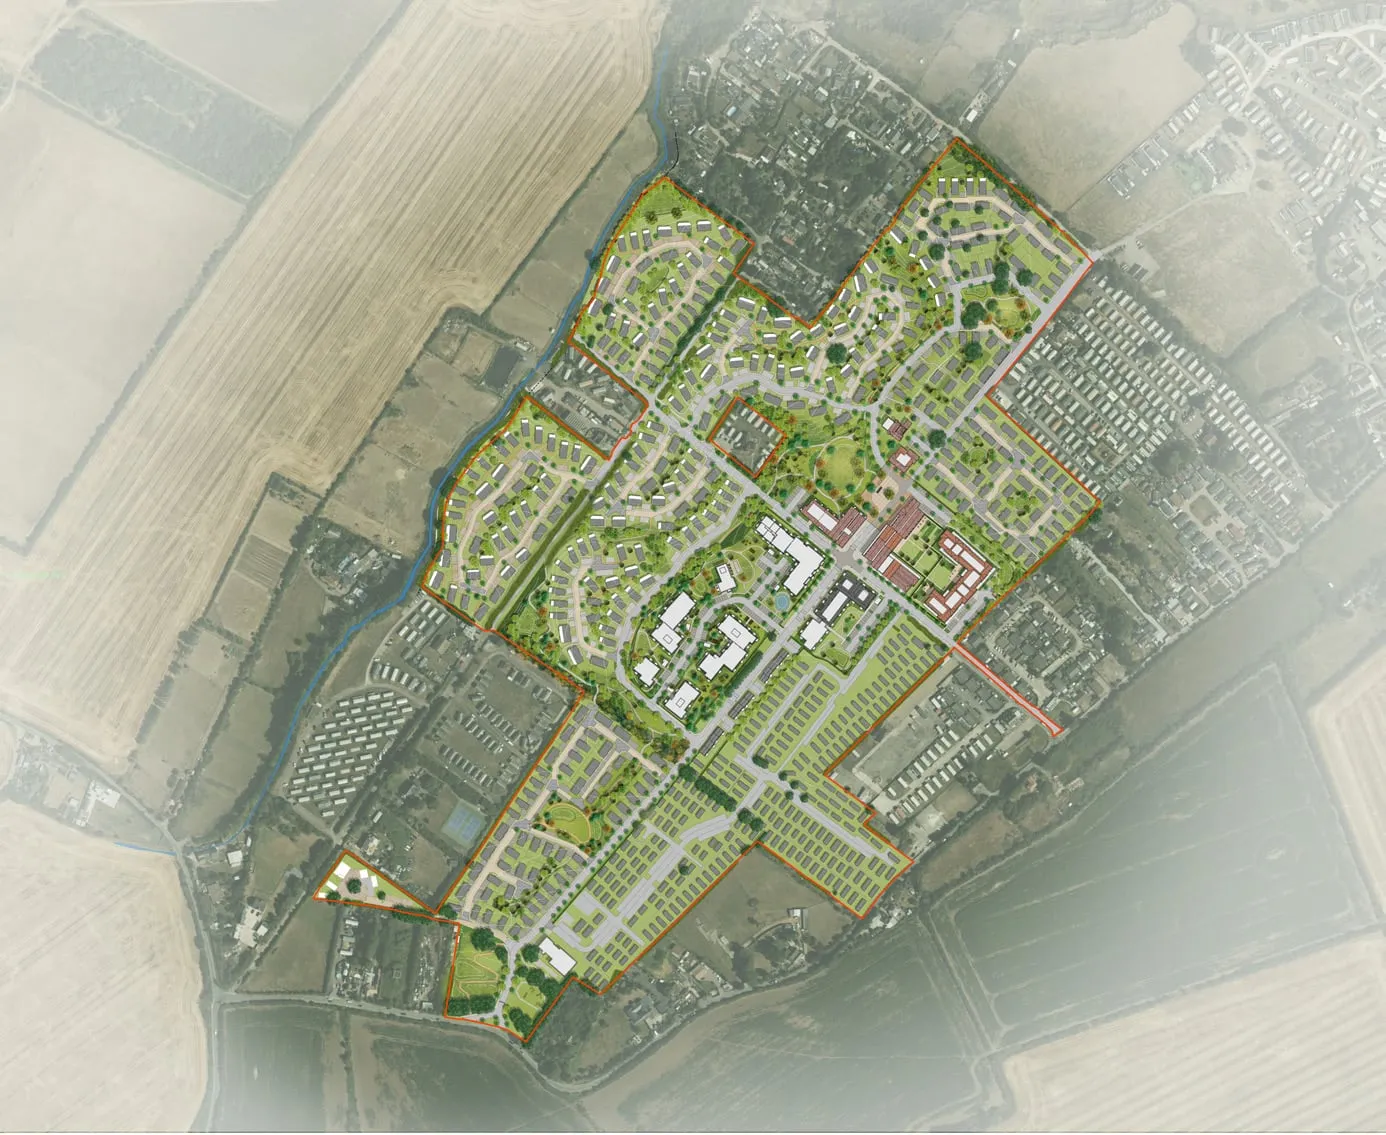
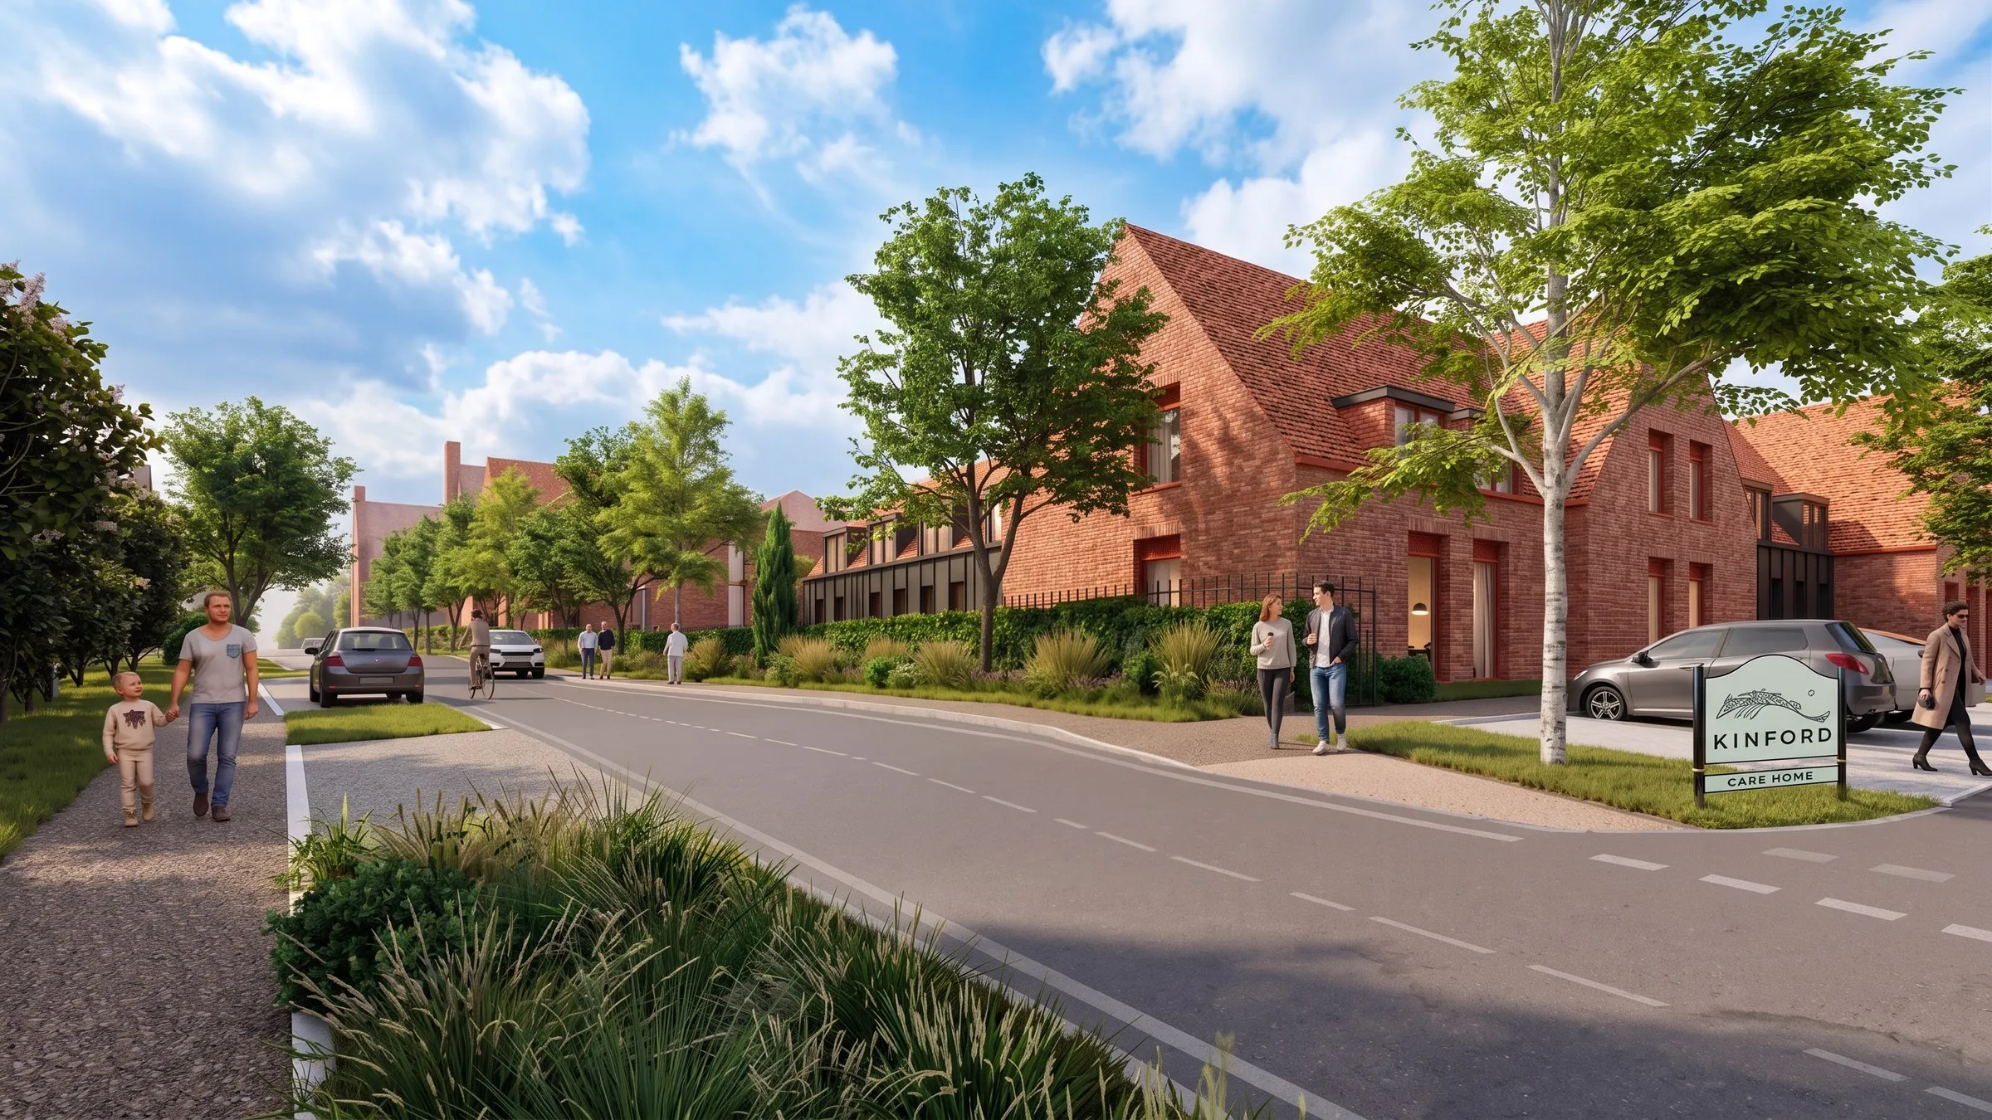
A flyover of the masterplan at Kinford, on the Isle of Sheppey.
Creating connected communities
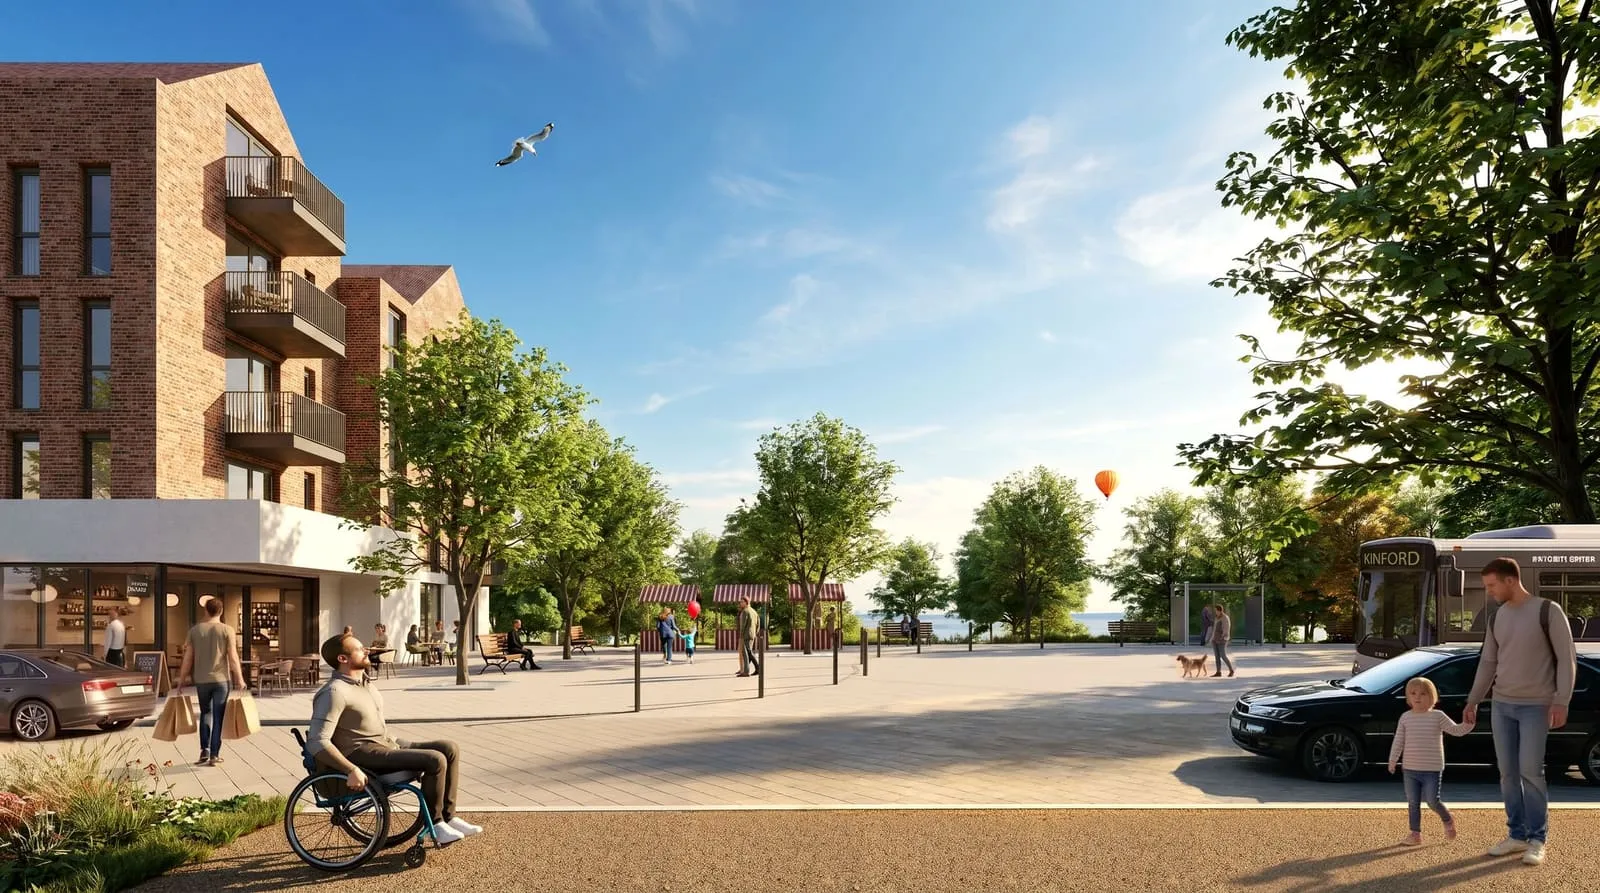
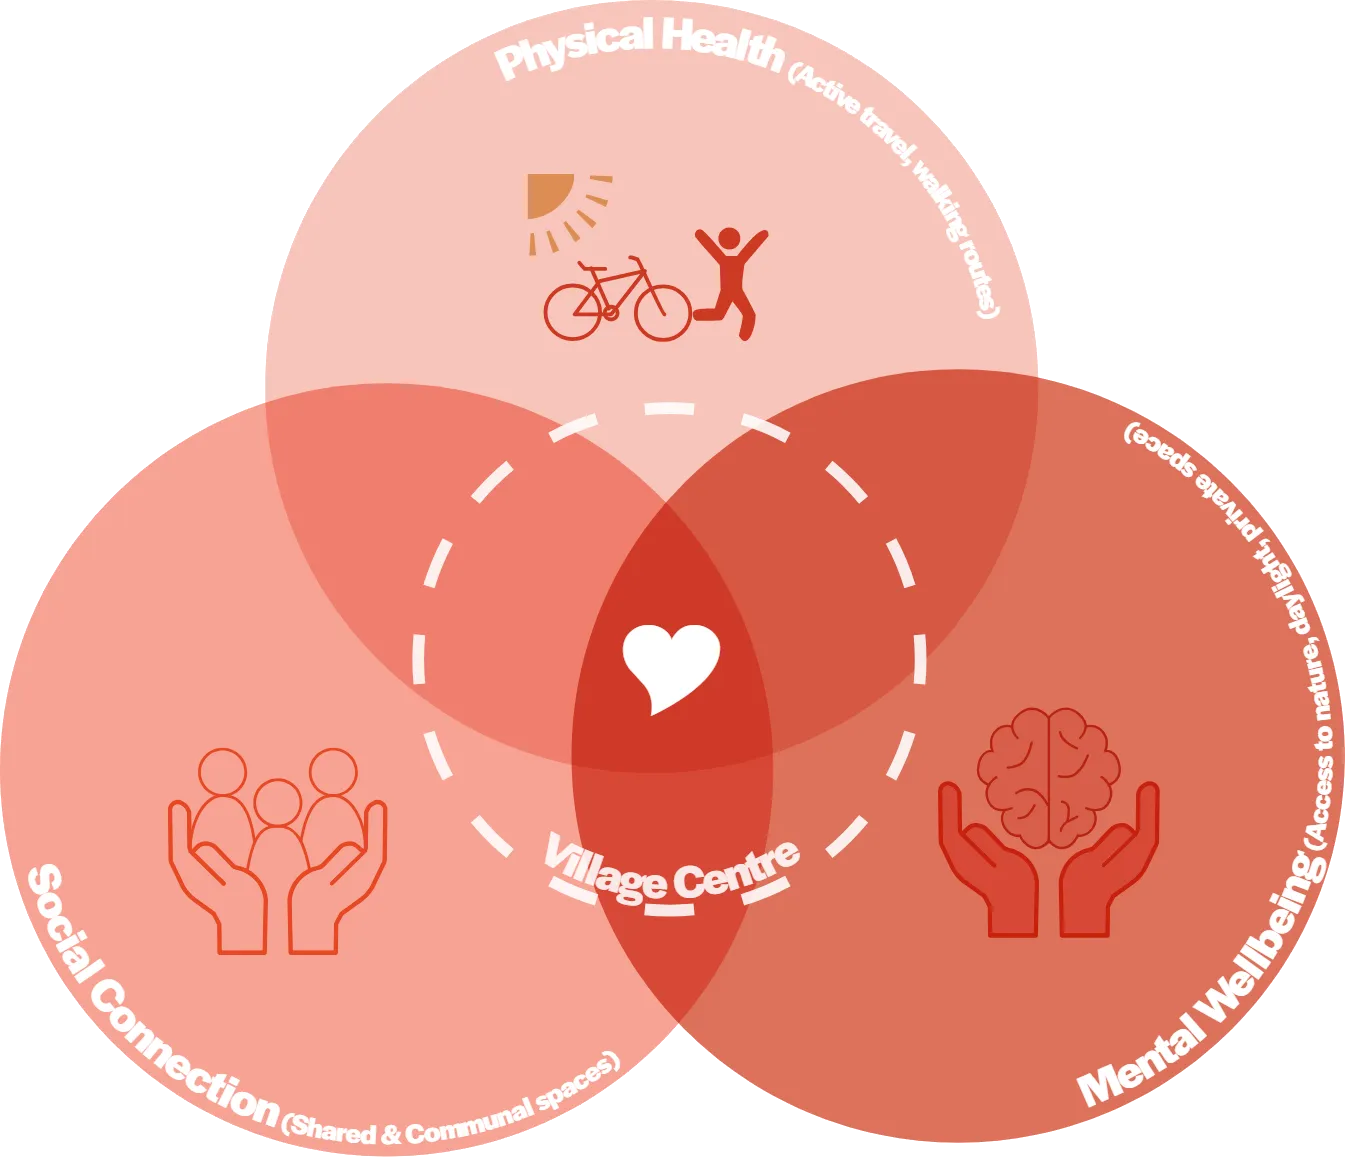
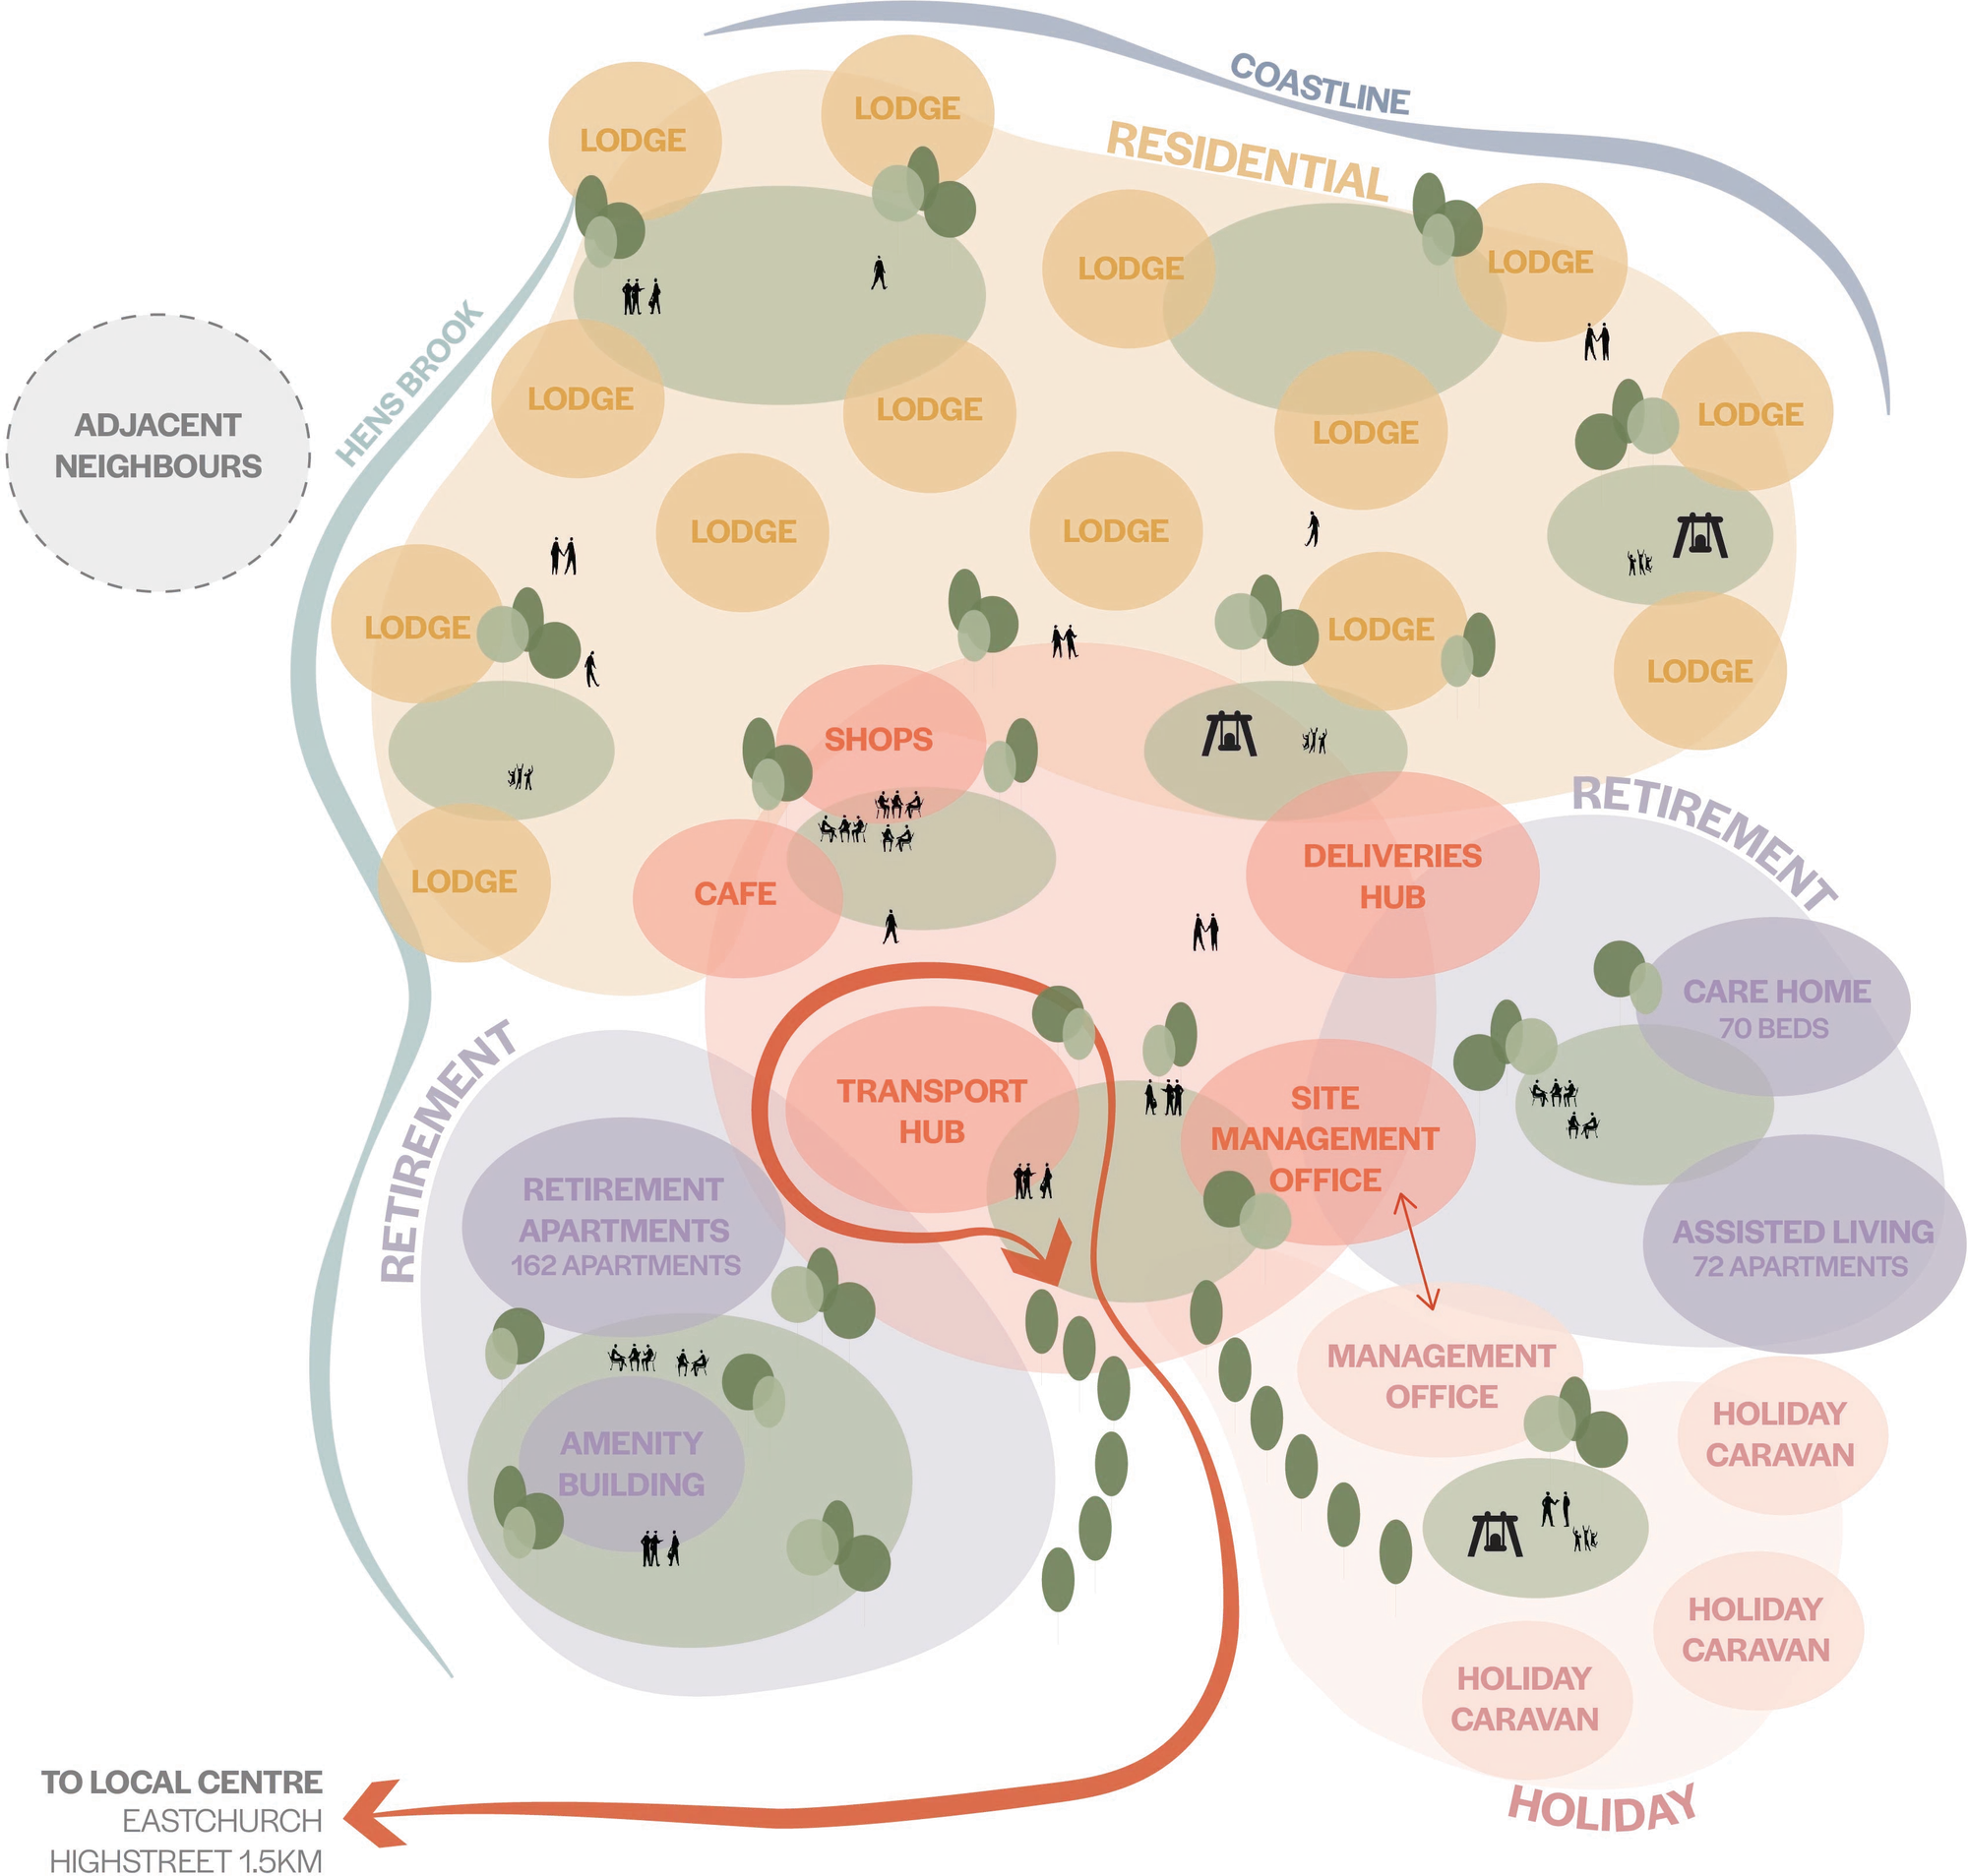
We bring together land use, density, building typologies, movement and public space to create places that are legible, inclusive and connected.
Our experience across residential, later living, care and leisure enables us to consider how different uses can sit comfortably alongside one another, supporting everyday needs and encouraging interaction. From the arrangement of streets and homes to the location of shared amenities and community facilities, each element contributes to the wider character and function of the place.
The result is a masterplan that considers not only what is built, but how people will experience and use it.
From vision to delivery
A masterplan must provide a clear direction for development while allowing sufficient flexibility for detailed design to evolve.
We establish design principles and parameters that guide the form, layout and character of a place, addressing matters such as building scale, street hierarchy, connectivity, landscape, public realm and sustainability. Where appropriate, these principles are developed into design codes and frameworks to support outline or hybrid planning applications and guide subsequent phases.
Our aim is to maintain a consistent vision as a development progresses, balancing design quality with the practical requirements of planning, coordination and delivery.
A clear direction for your next development
Whether you are exploring a potential site, establishing a planning strategy or progressing a complex mixed-use development, amn brings together considered design, planning awareness and practical development experience.
We work collaboratively with clients and their wider consultant teams to establish a clear vision, make informed decisions and create places with a lasting sense of identity.