The Manor Resort, Devon
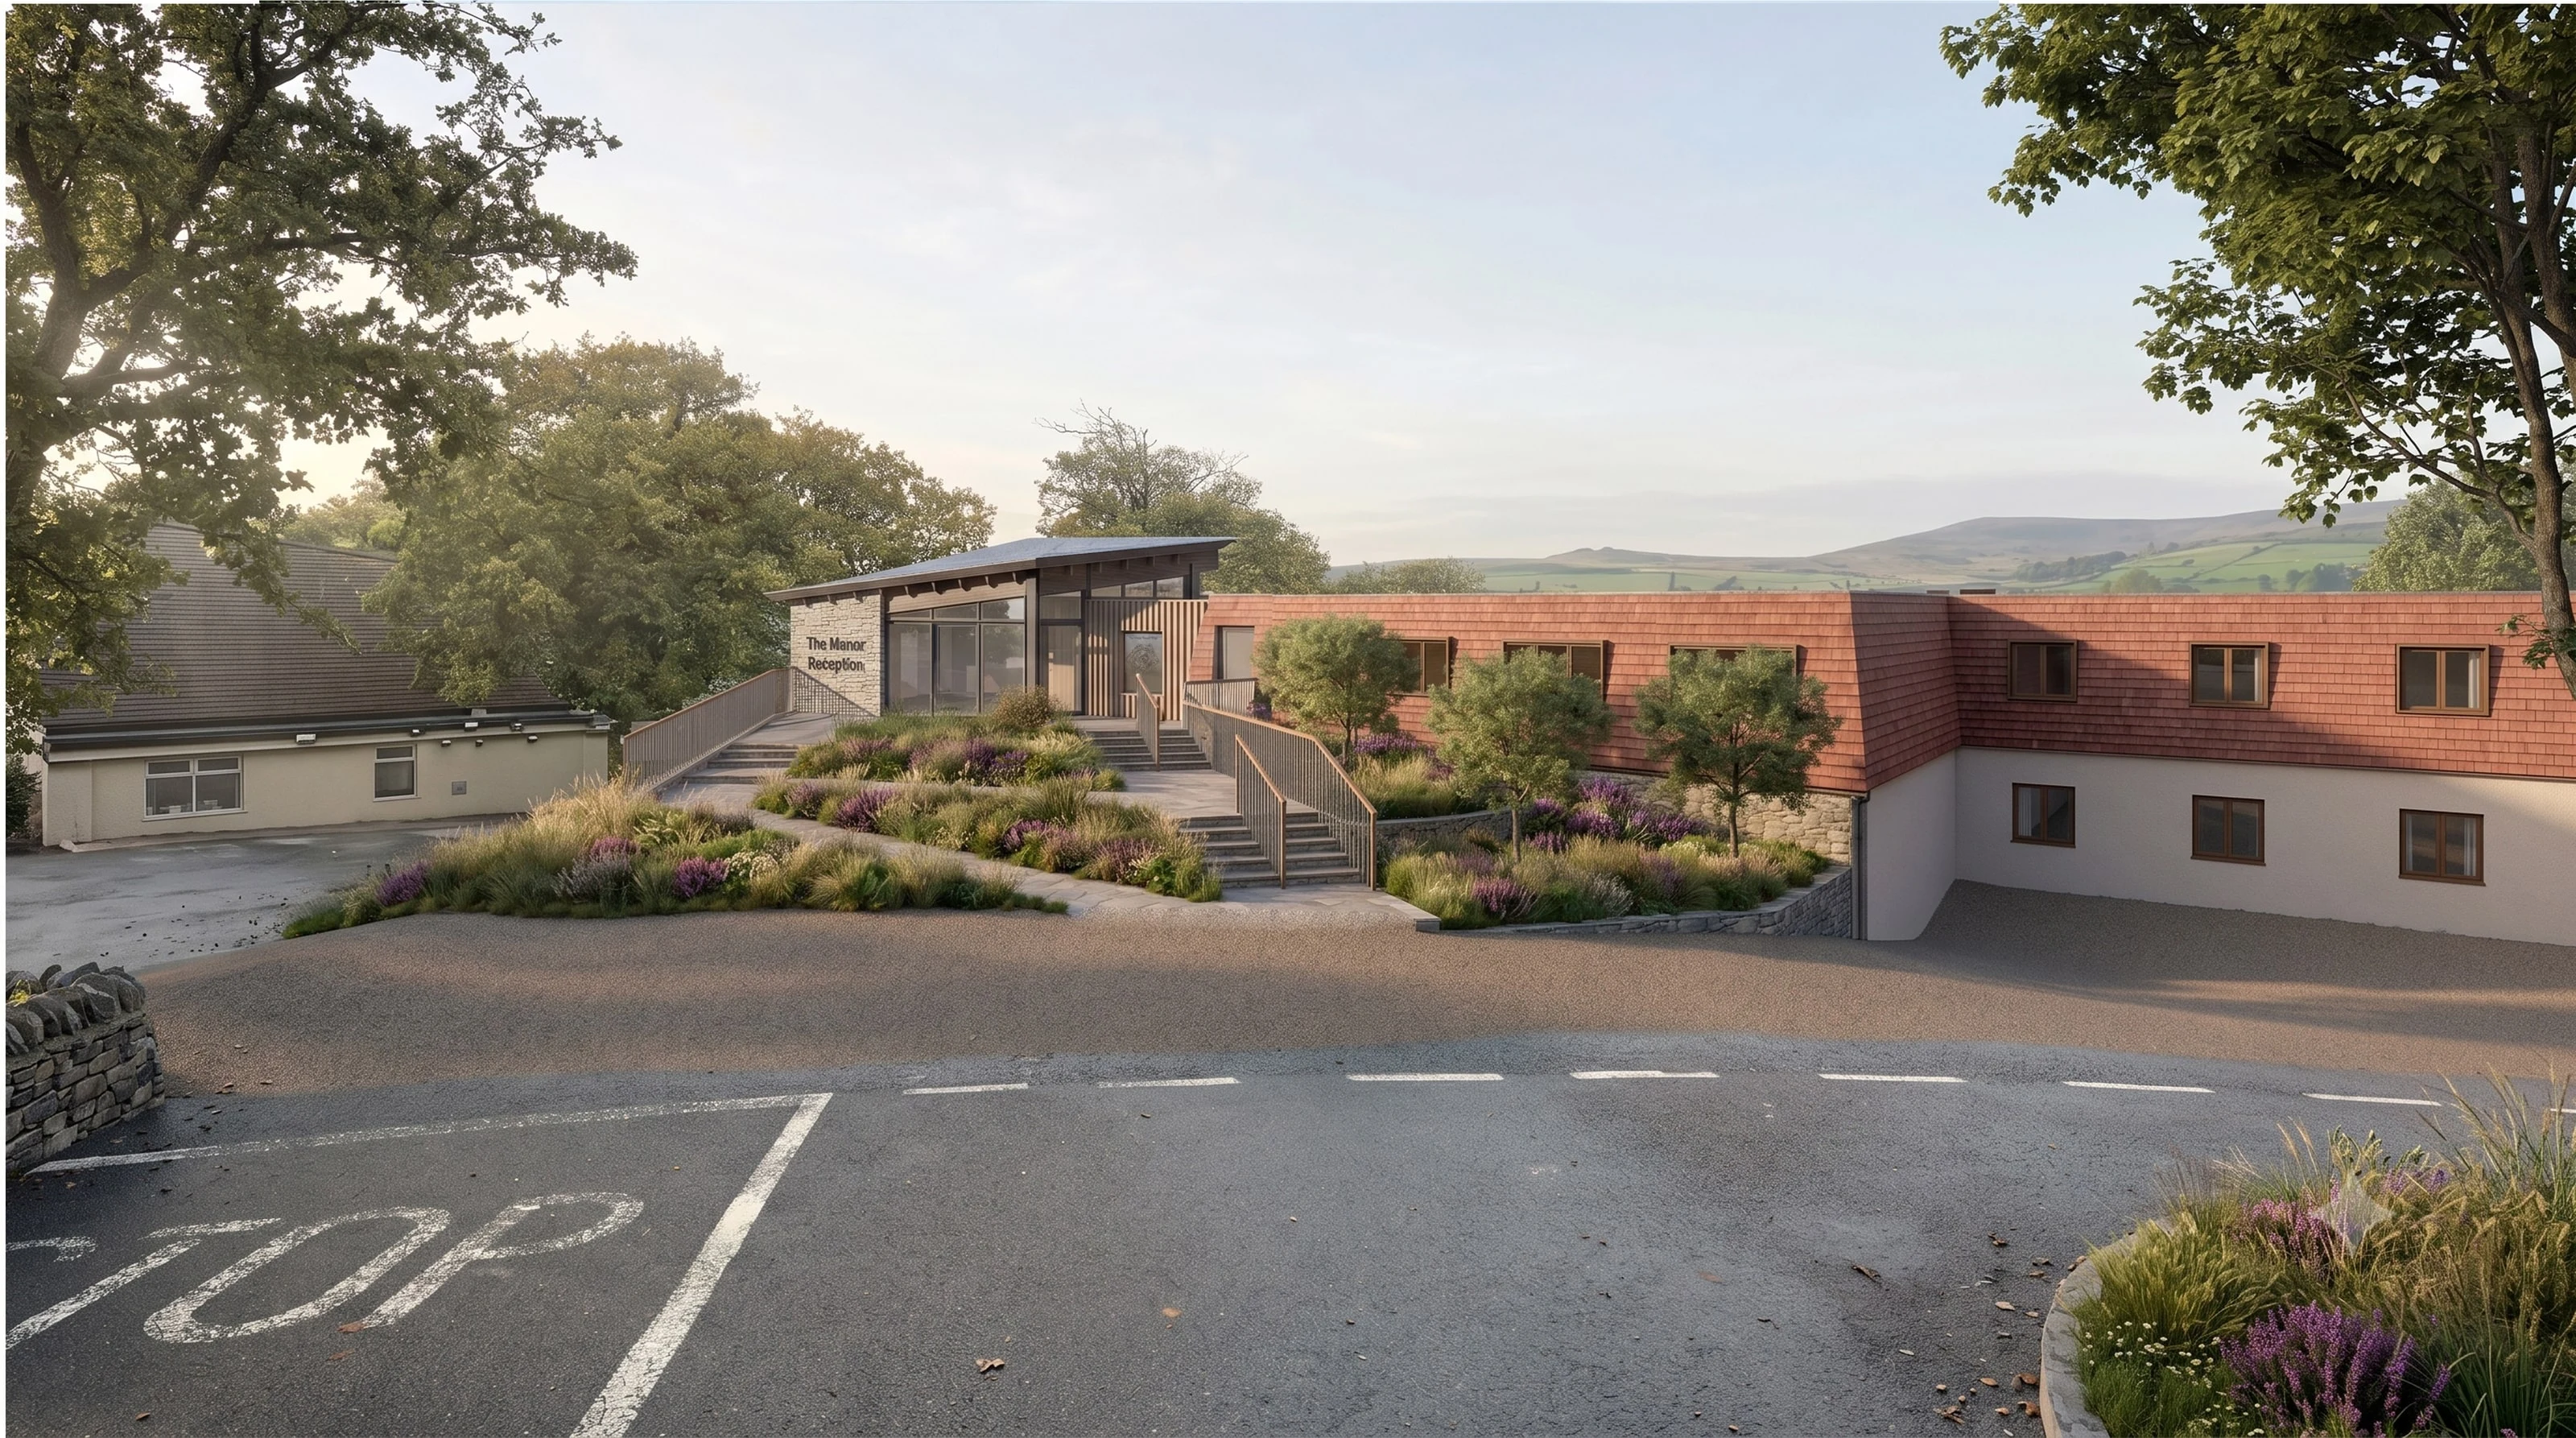
The proposed upgrades at The Manor resort aim to revitalise the guest arrival experience with a striking new landscape-led reception building.
- Client
- Evergreen Escapes
- Location
- Okehampton, Devon
- Sector
- Leisure & hospitality
- Status
- In planning
- Our role
- Architect, Lead Designer
- Developer
- Evergreen Escapes
- Operator
- Manor & Ashbury Resorts
- Local authority
- West Devon Borough Council
- Site area
- 1.12 acres
- Year
- 2026
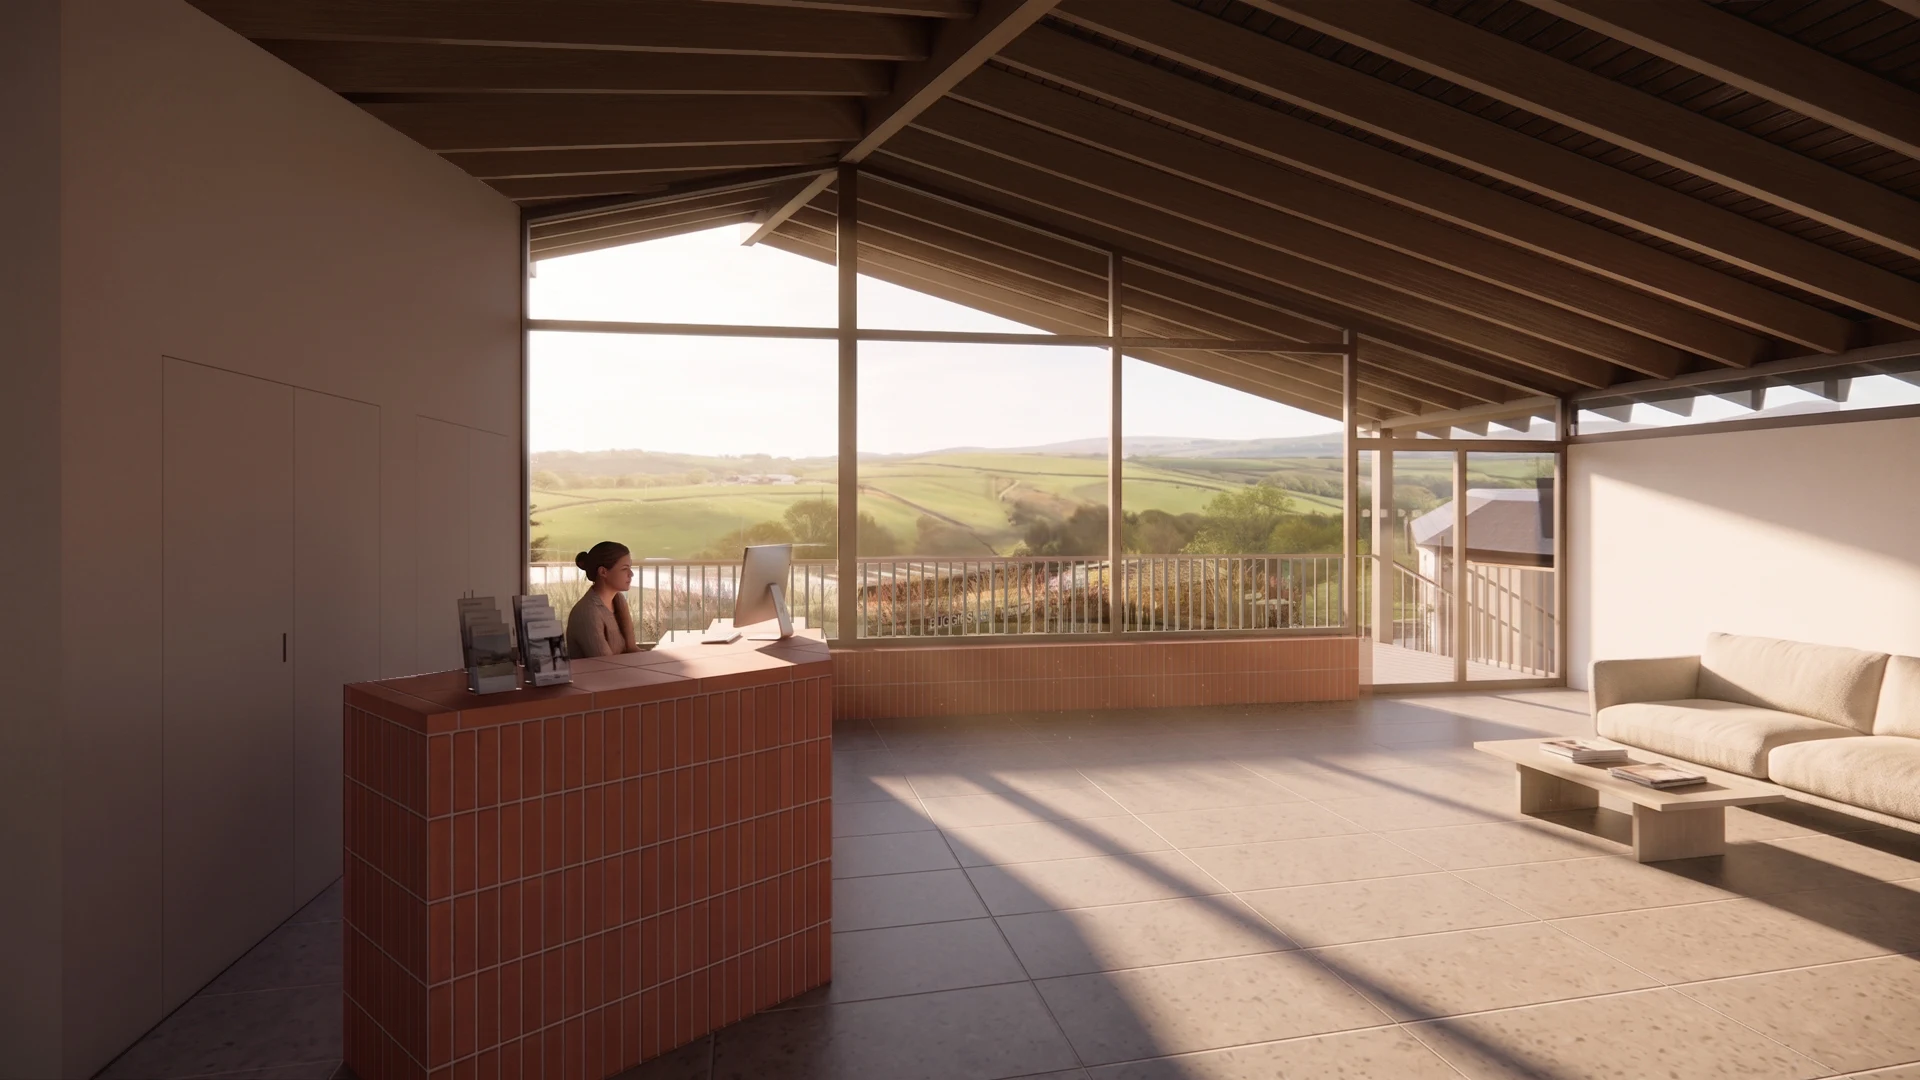
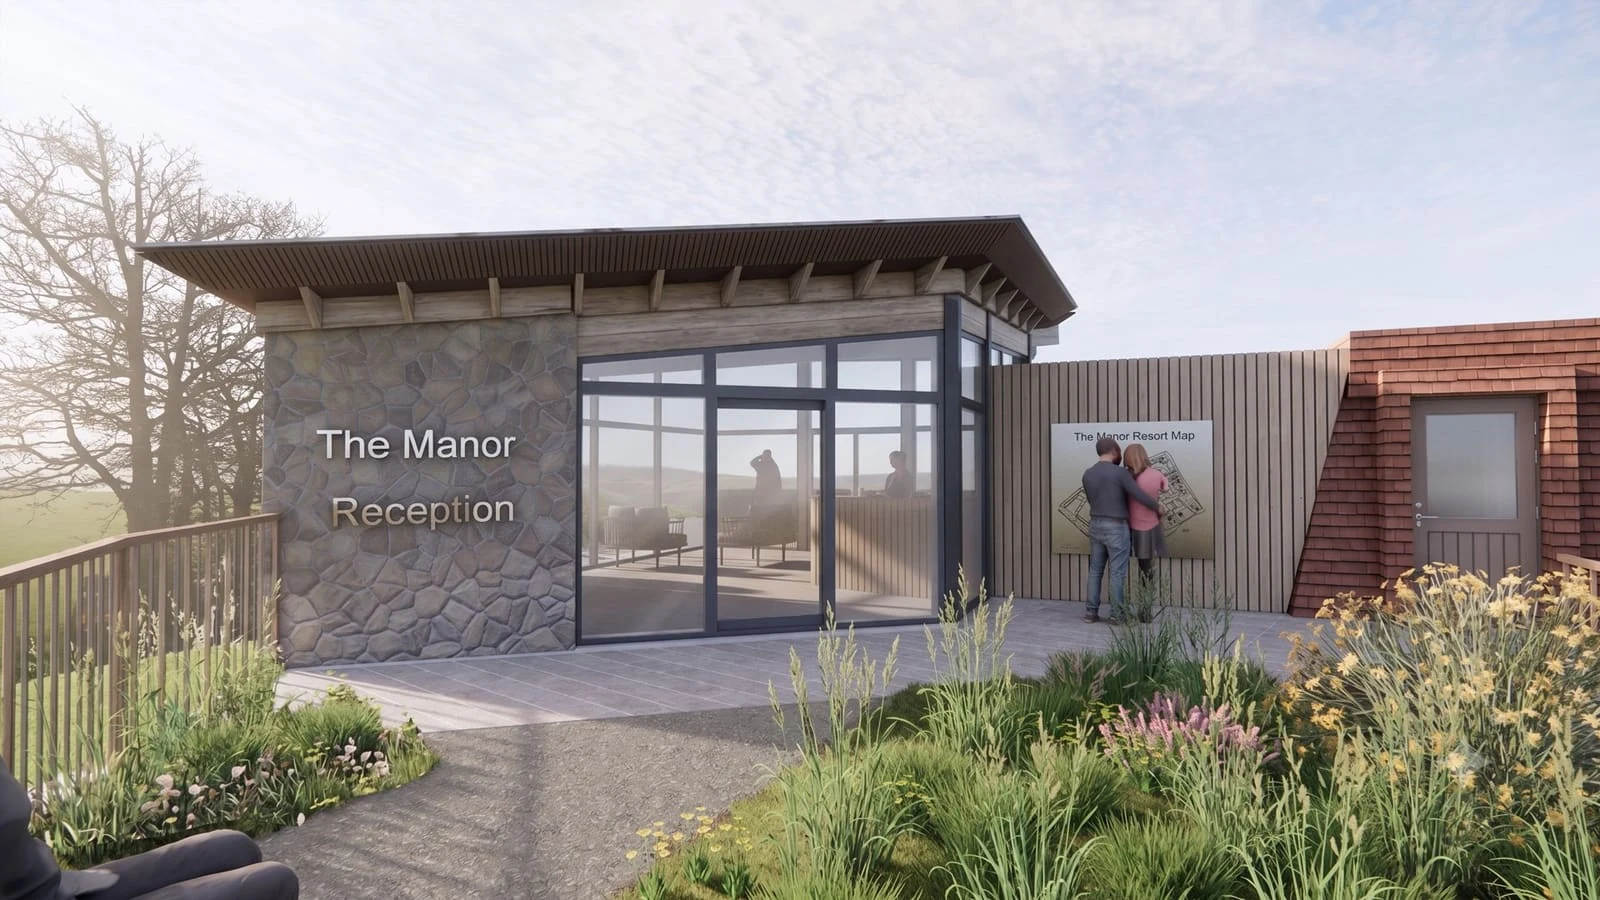
Strategically elevated to capture sweeping panoramic views of Dartmoor, the chamfered pavilion utilises a natural material palette of local stone and weathered larch beneath a lightweight, "floating" roof.
We worked alongside the contractor, Lodgico Limited, using the pre-fabricated system HONKA to develop a beautiful but sustainable high quality reception building, that seamlessly links to the existing resort.
The project proposes a pedestrian-focused terraced entrance, featuring accessible ramps and steps seamlessly integrated with naturalistic moorland planting.
Design development
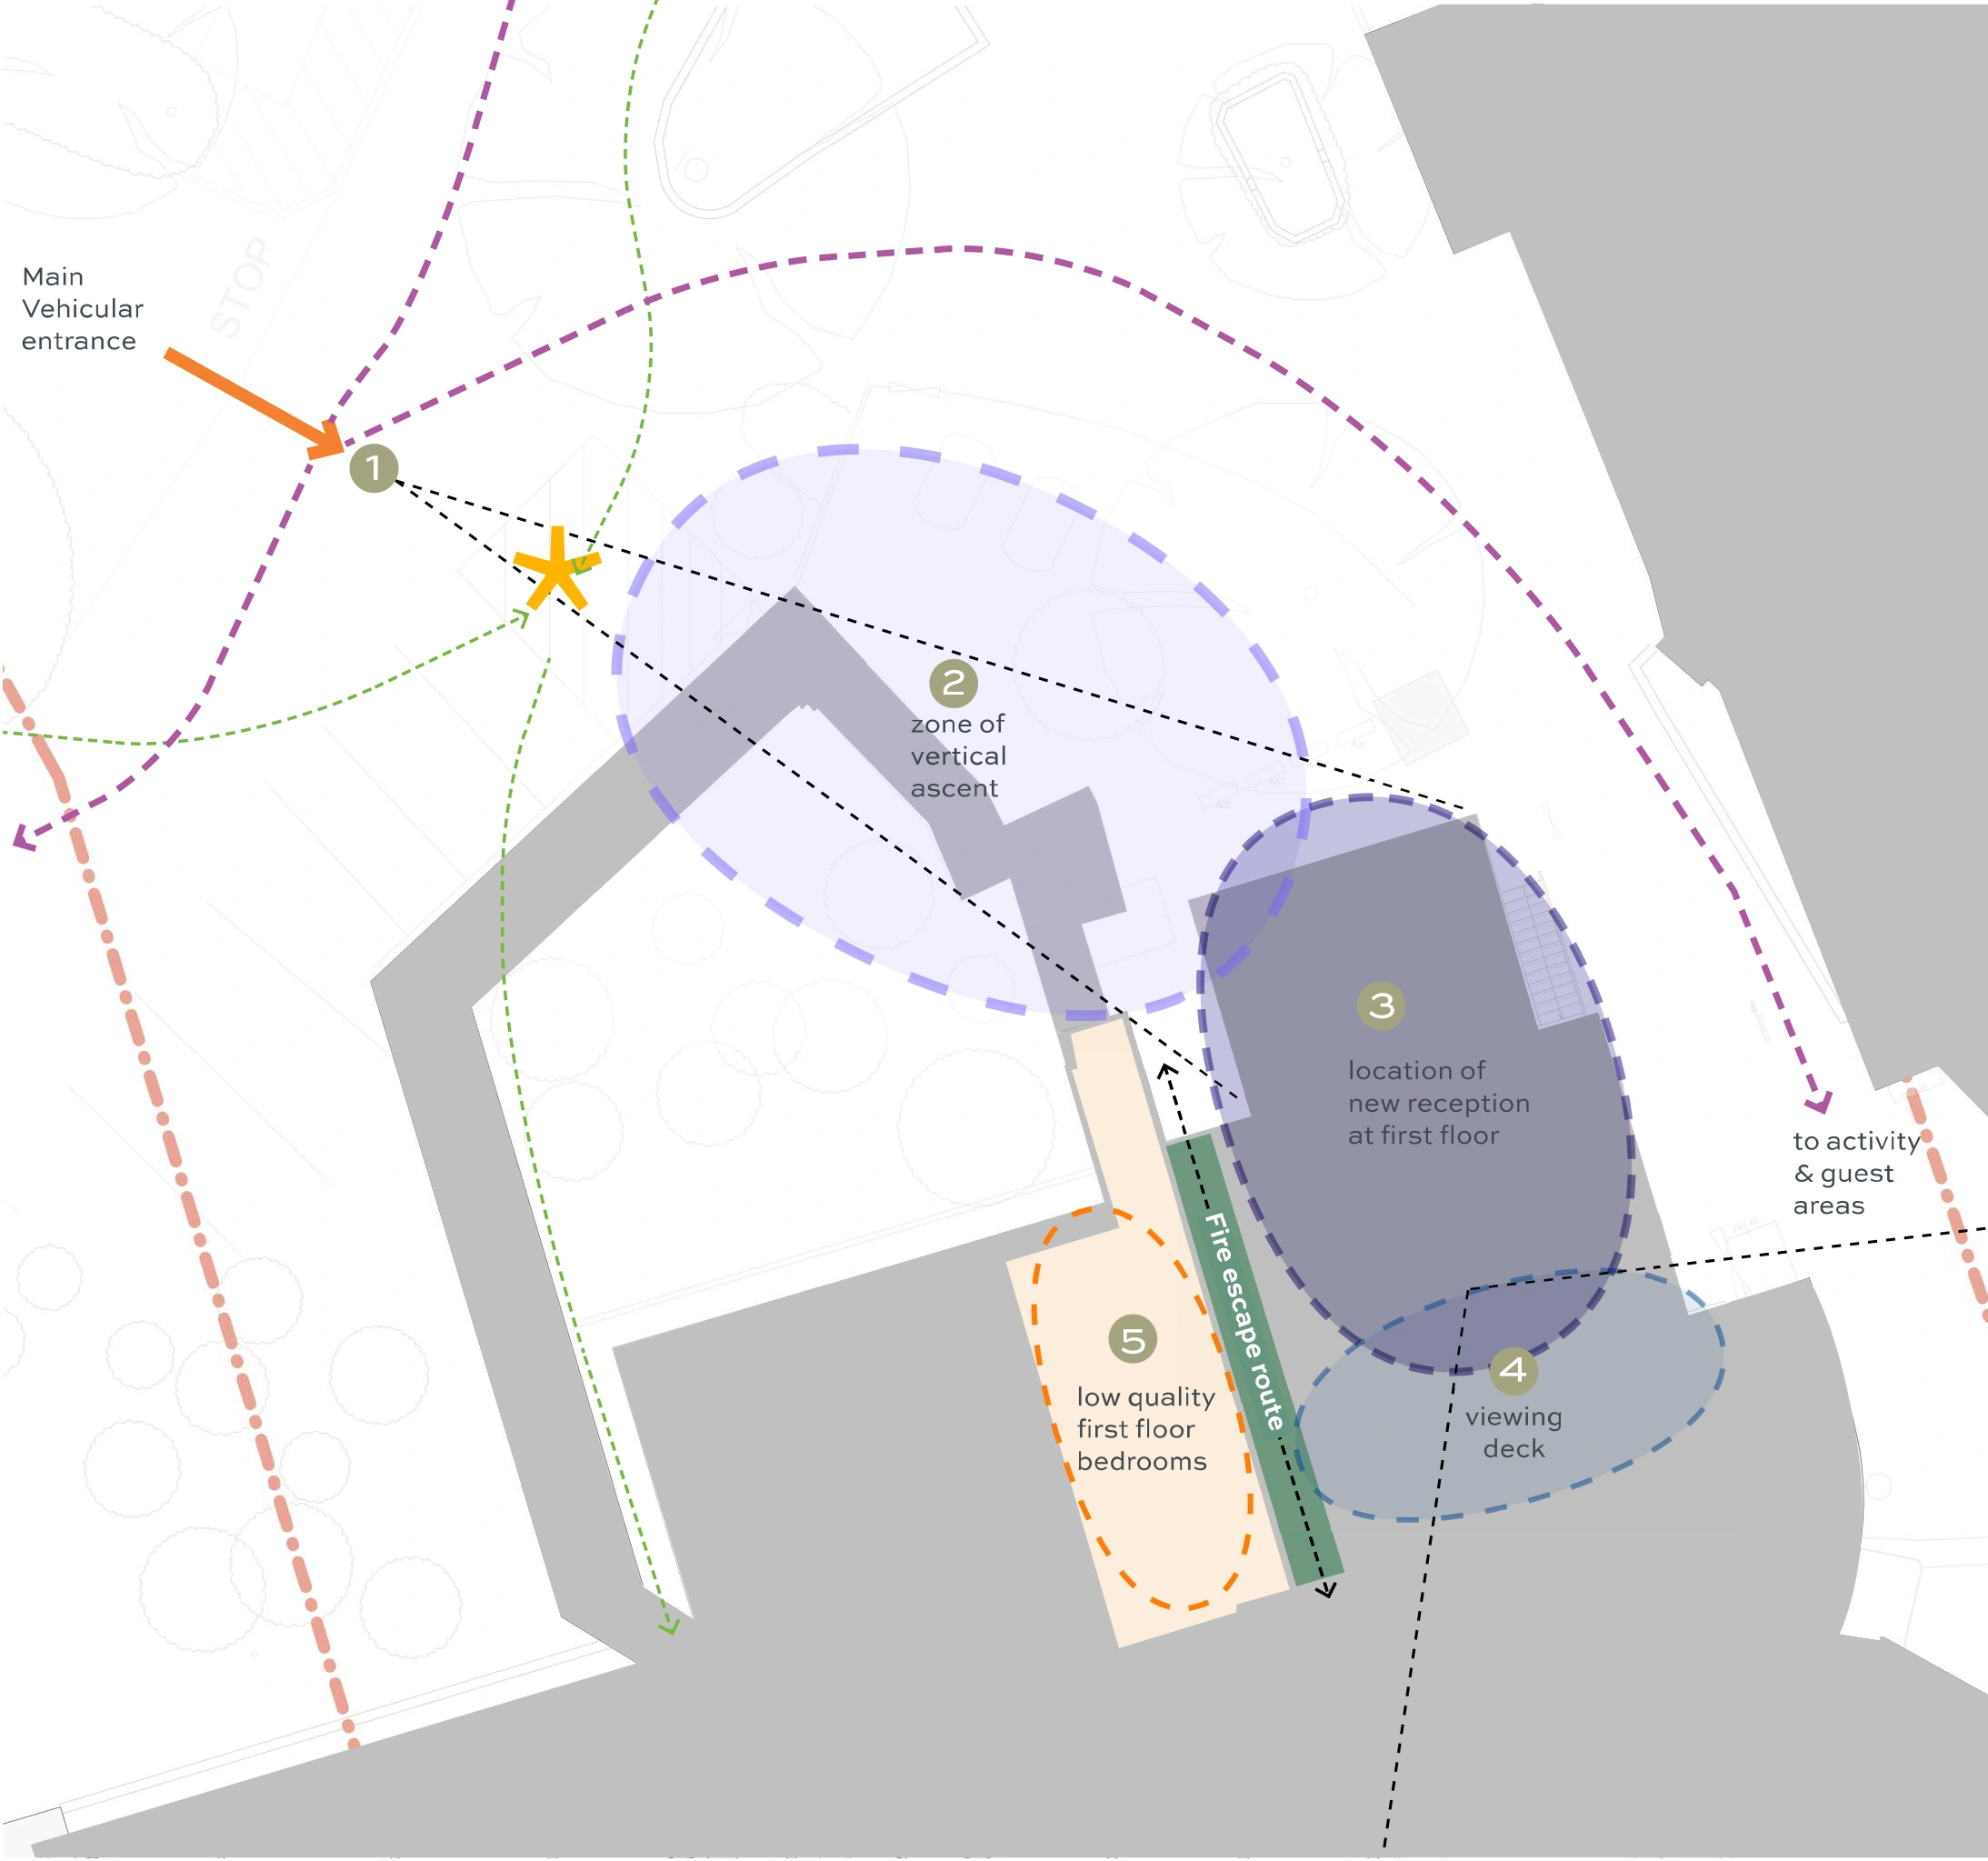
The design approach considers the journey to the reception building, as well as the functionality of the existing operations.
- The initial approach view is impactful and legible for new arrivals
- The 'zone of vertical ascent' takes the guest up to the best level to view the scenery
- The new reception location nestles over the existing building footprint, designed to capture the best of the views across Dartmoor
- The viewing deck improves the connection to this view
- The existing bedrooms are rearranged to facilitate a safer fire escape route
The design functions operationally by connecting the viewing reception space with the staff areas below.
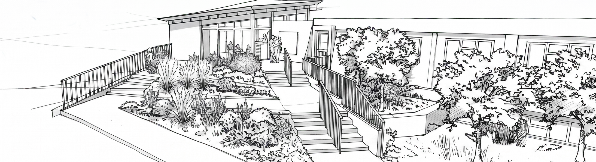
Concept
The sketch illustrates the elevated arrival experience. The roof and building geometry is set above the soft landscape interspersed between the arrival slope and steps. The landscaped entrance slope sat below the angular roof echoes the context whilst sitting strikingly against the backdrop of the Dartmoor silhouette.