West Byfleet, Surrey
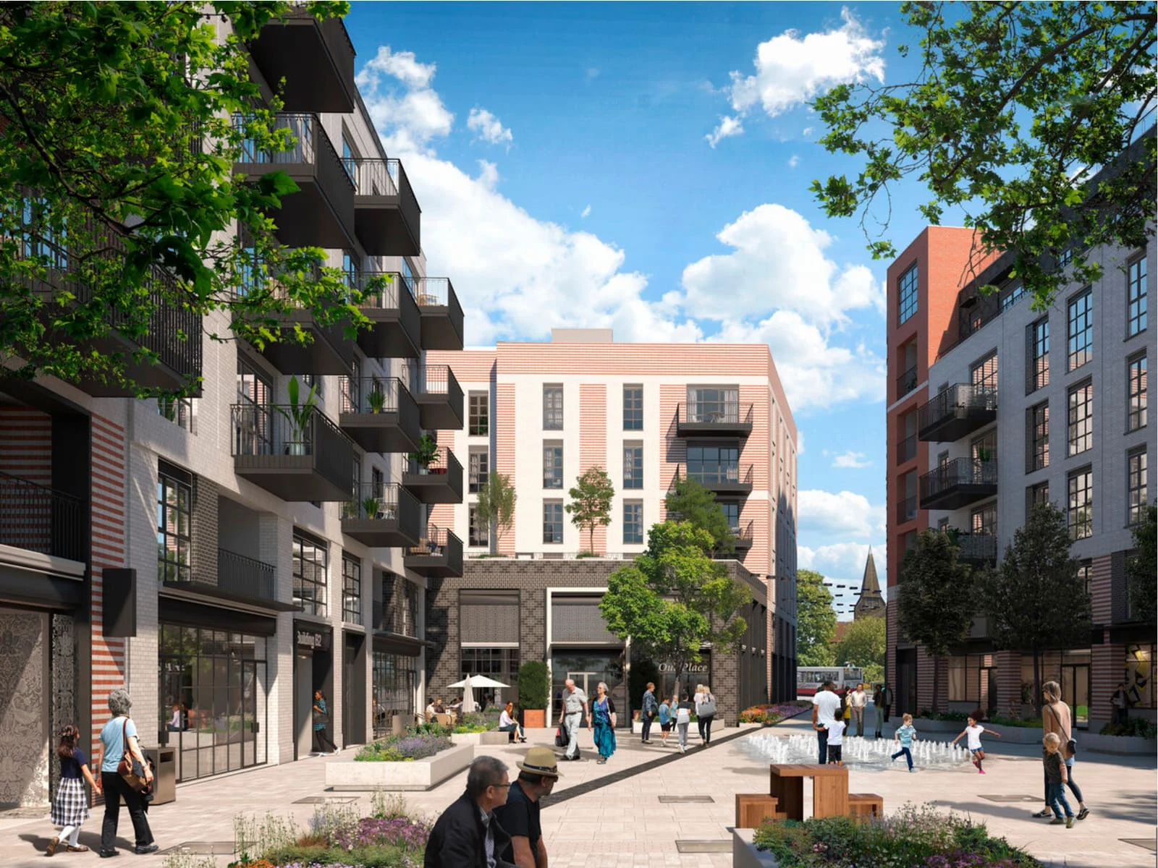
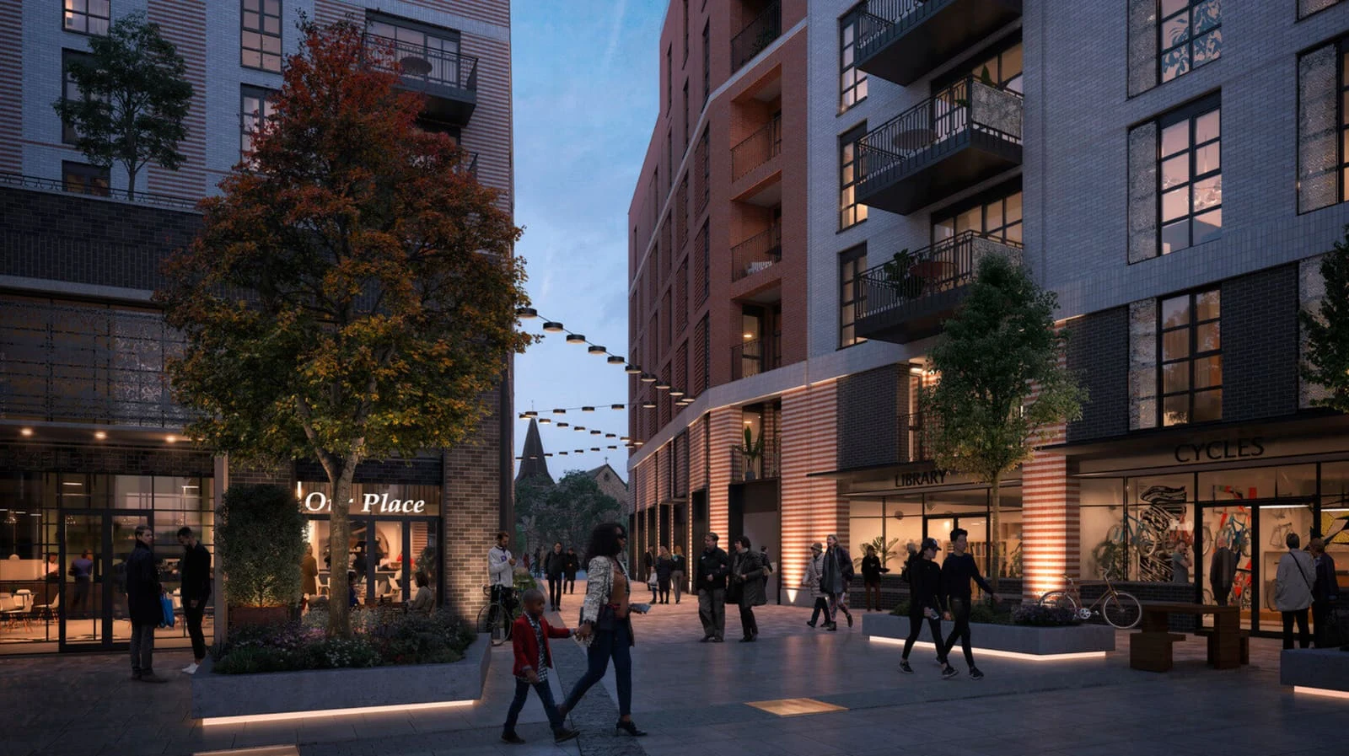
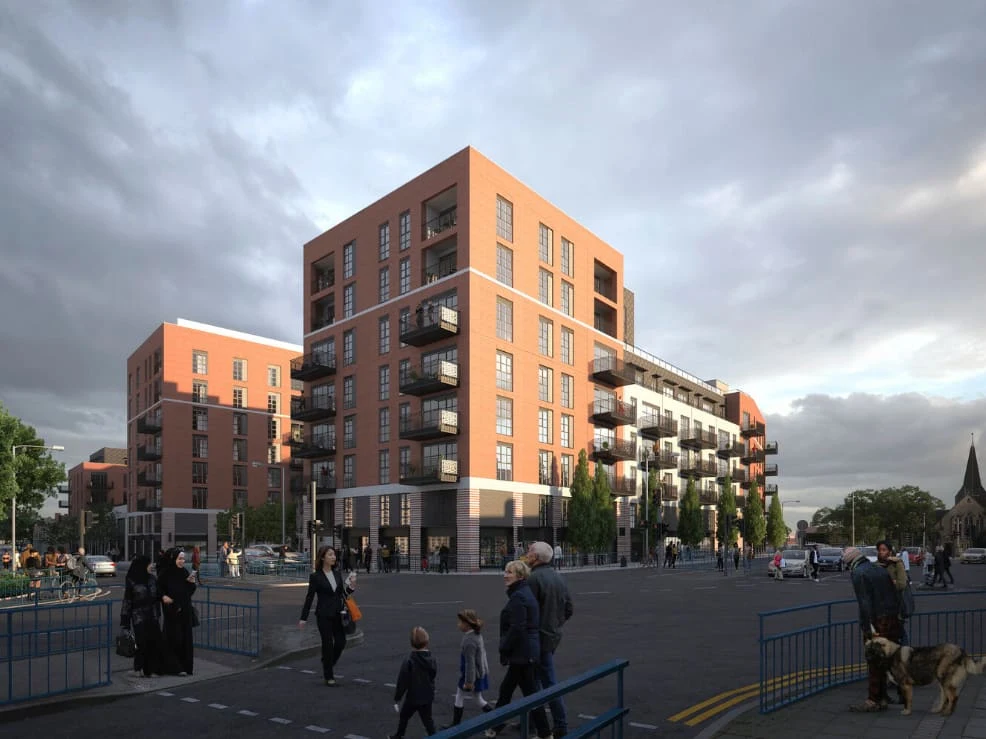
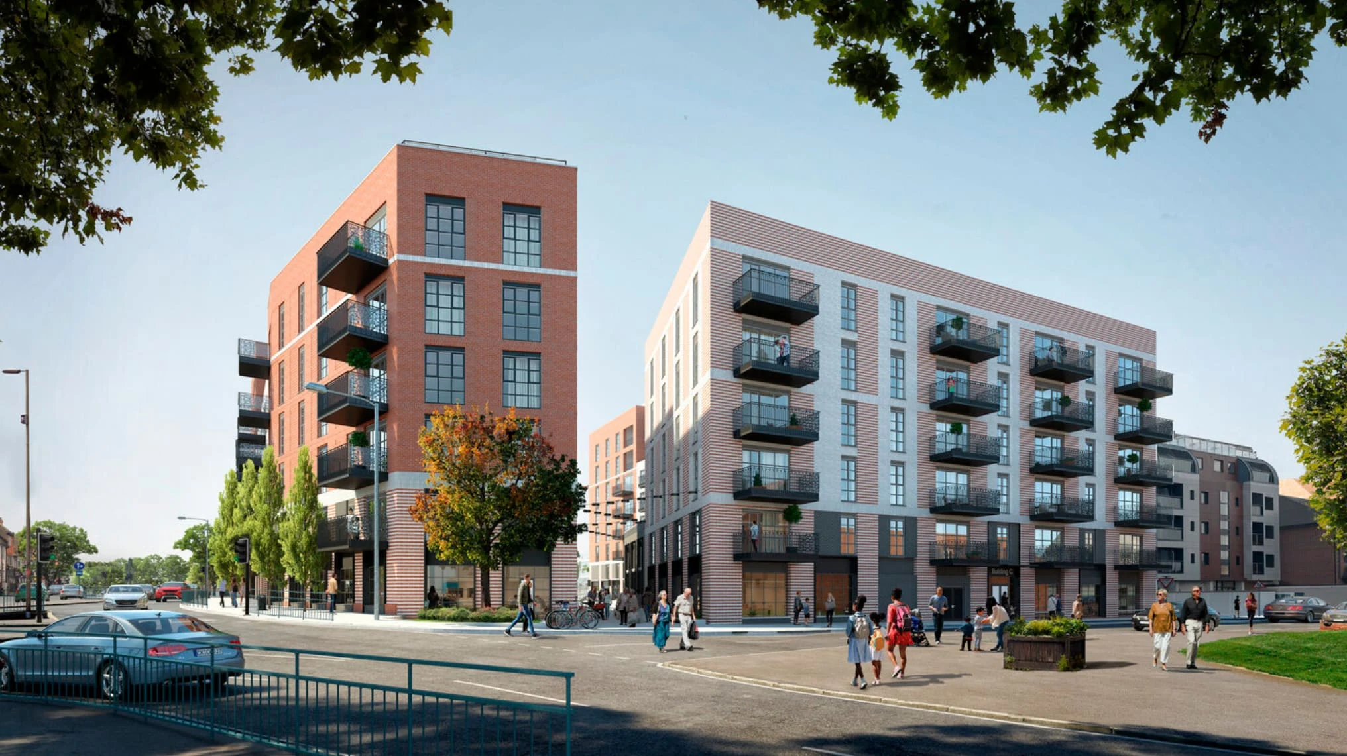
The scheme is located at the heart of West Byfleet; the mixed-use masterplan brings a new contemporary intergenerational community. The scheme includes podium gardens and roof terraces, as well as a public square to foster social community within a range of landscaped spaces.
- Client
- Retirement Villages Group
- Location
- West Byfleet, Surrey
- Sector
- Later living
- Status
- Complete
- Our role
- Architecture RIBA Stage 0–3
- Developer
- Retirement Villages Group
- Operator
- Retirement Villages Group
- GIA
- 28,700m²
- Year
- 2026
196 later living homes with extensive communal facilities including swimming pool, restaurant and podium gardens for the residents. Additionally there is 1,500m² of retail space, a new town square and public car park. Located adjacent to the train station and at the top of the High Street in West Byfleet.
Whilst at PRP, Anne-Marie led the design team to RIBA Stage 3, and Chris Jennings-Petz was a project leader through to Stage 4.