The Ashbury Resort, Devon

← Portfolio

The Ashbury Resort, Devon

The proposed upgrades to the Ashbury Resort seek to improve the guest arrival experience through a landscape-led, sustainable approach.

Client
Evergreen Escapes
Location
Okehampton, Devon
Sector
Leisure & hospitality
Status
In planning
Our role
Architect, Lead Designer
Developer
Evergreen Escapes
Operator
Manor & Ashbury Resorts
Local authority
West Devon Borough Council
Site area
3.49 acres
Year
2026

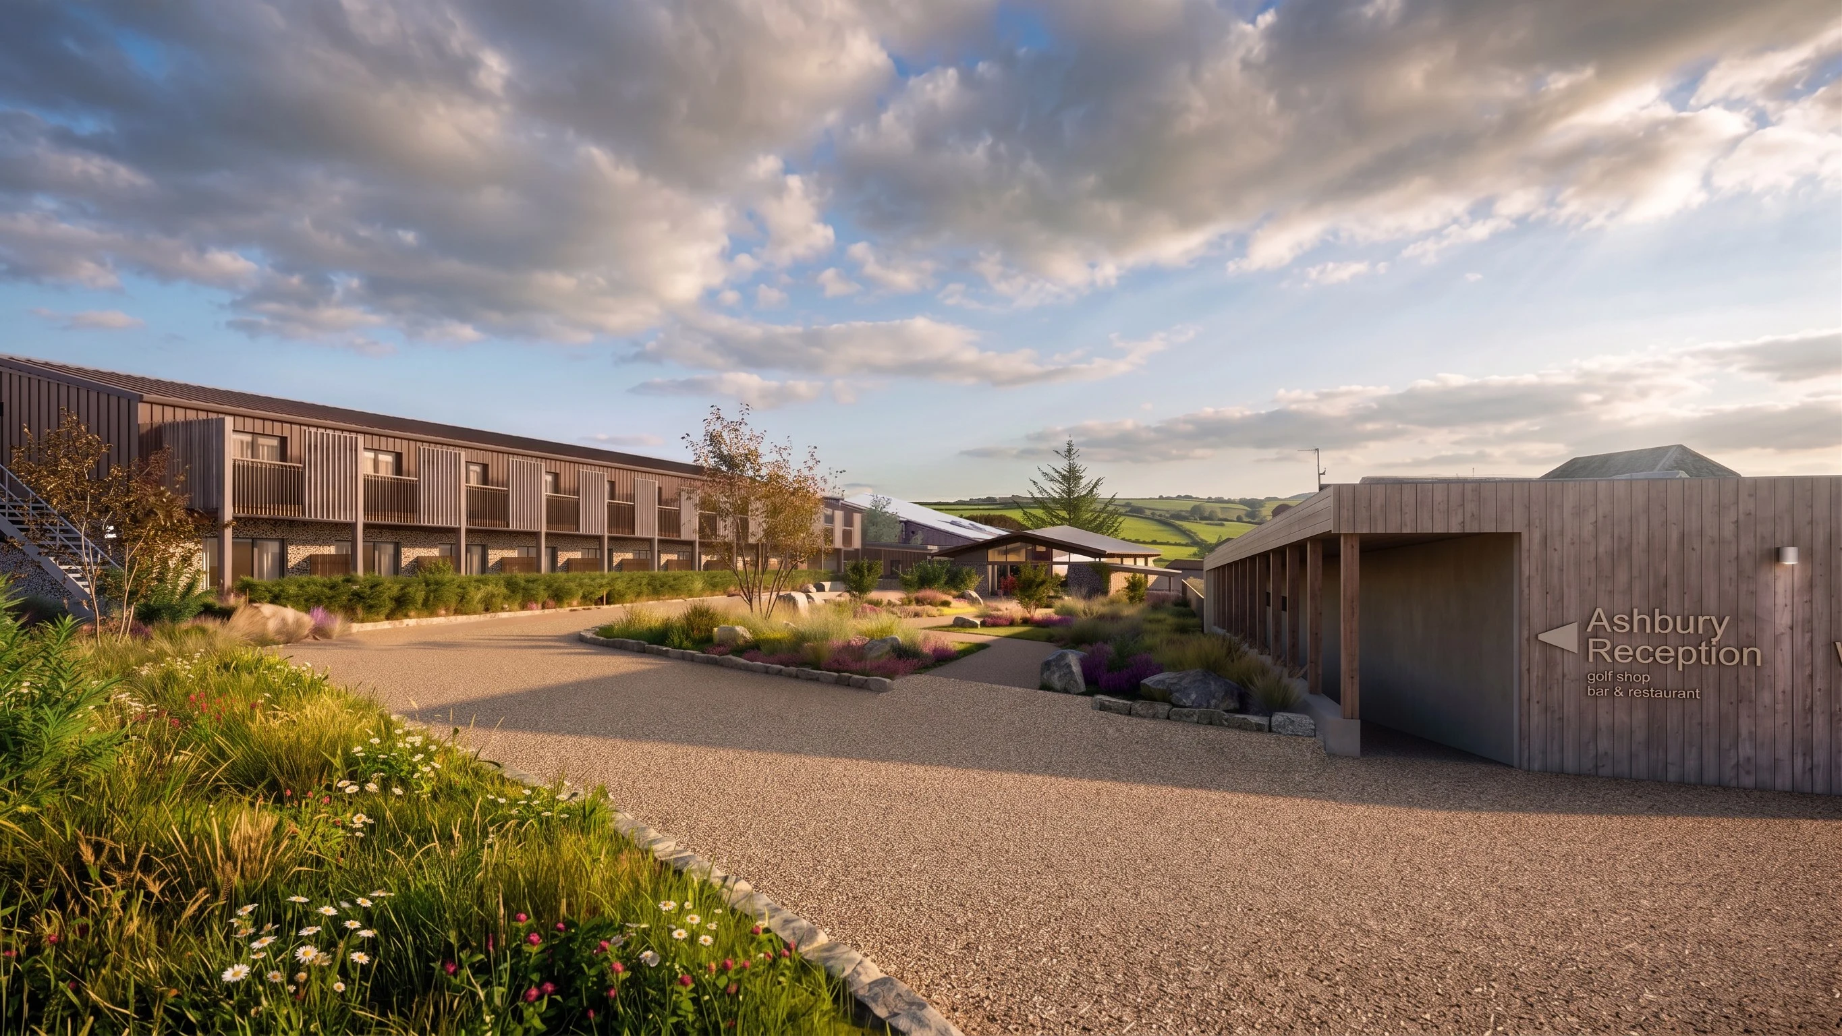
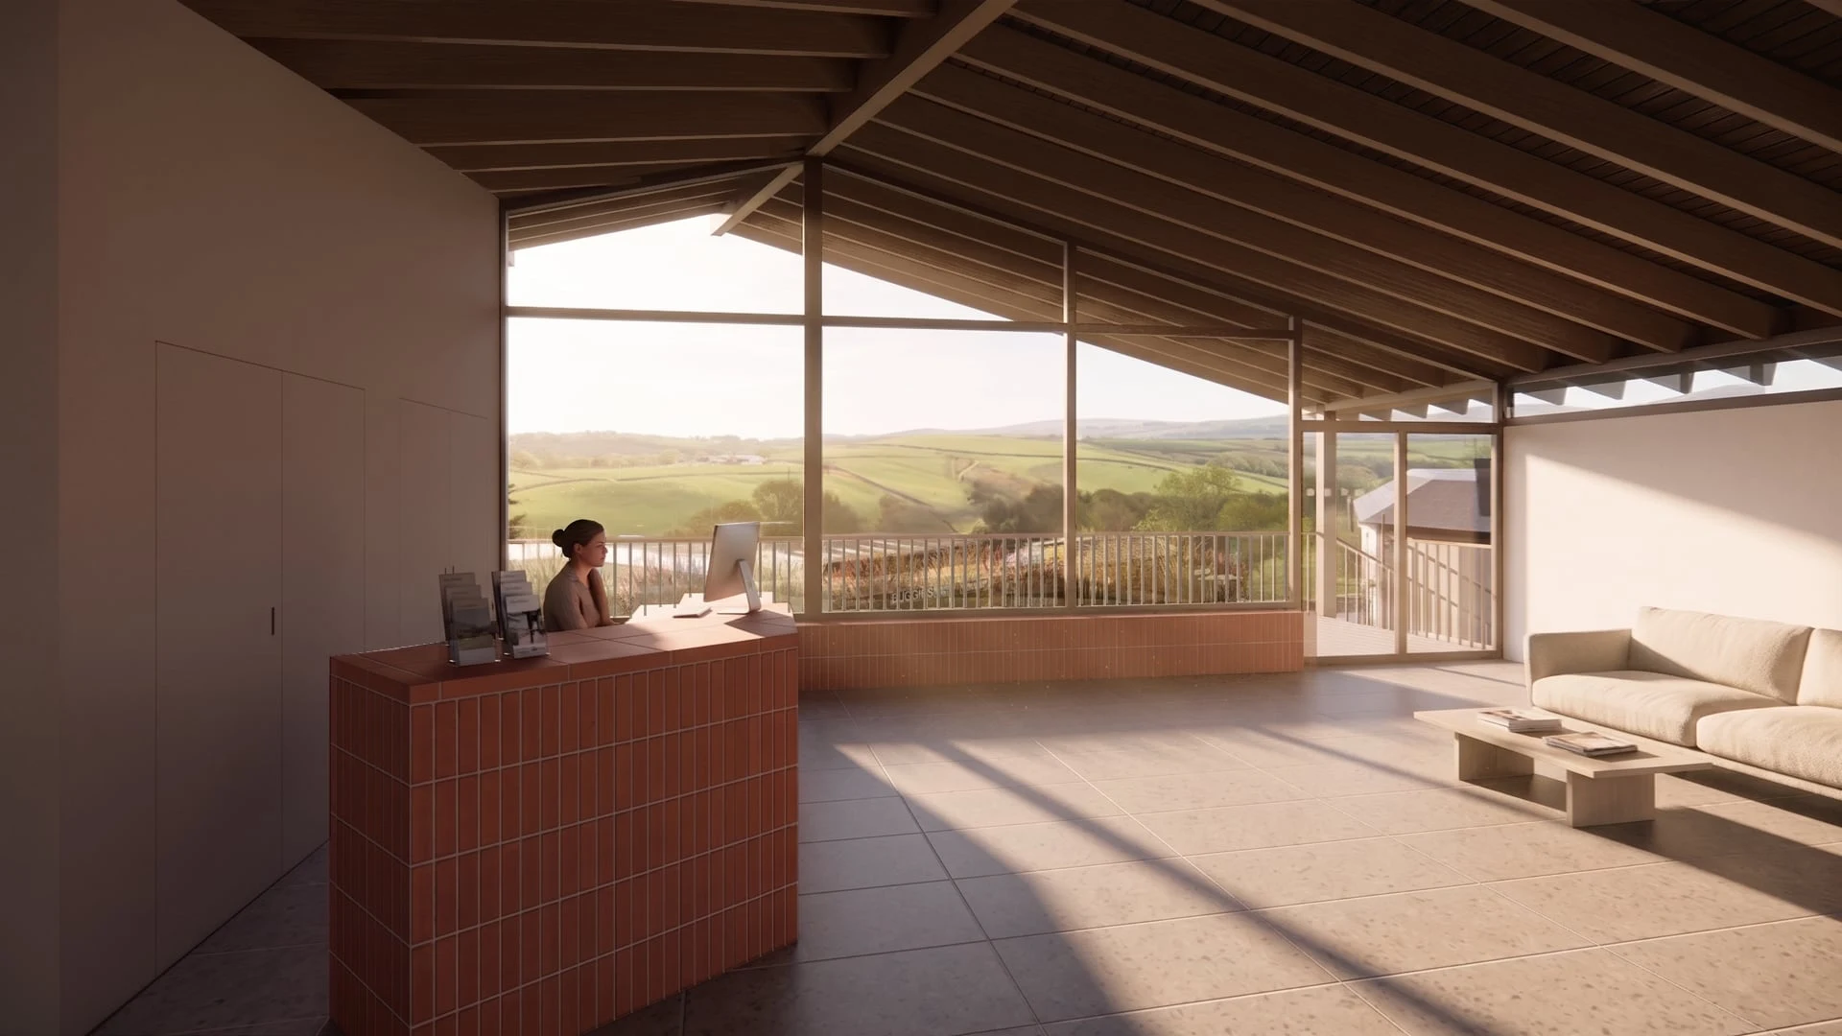
At the heart of the project is a new glass and timber reception pavilion, strategically positioned to offer uninterrupted views across Dartmoor.

The development also enhances the guest offering by introducing hot tub equipped balconies to the existing hotel accommodation.

We worked alongside the contractor, Lodgico limited, who use the pre-fabricated system HONKA. It was important to work together to develop a beautiful but sustainable high quality reception building.
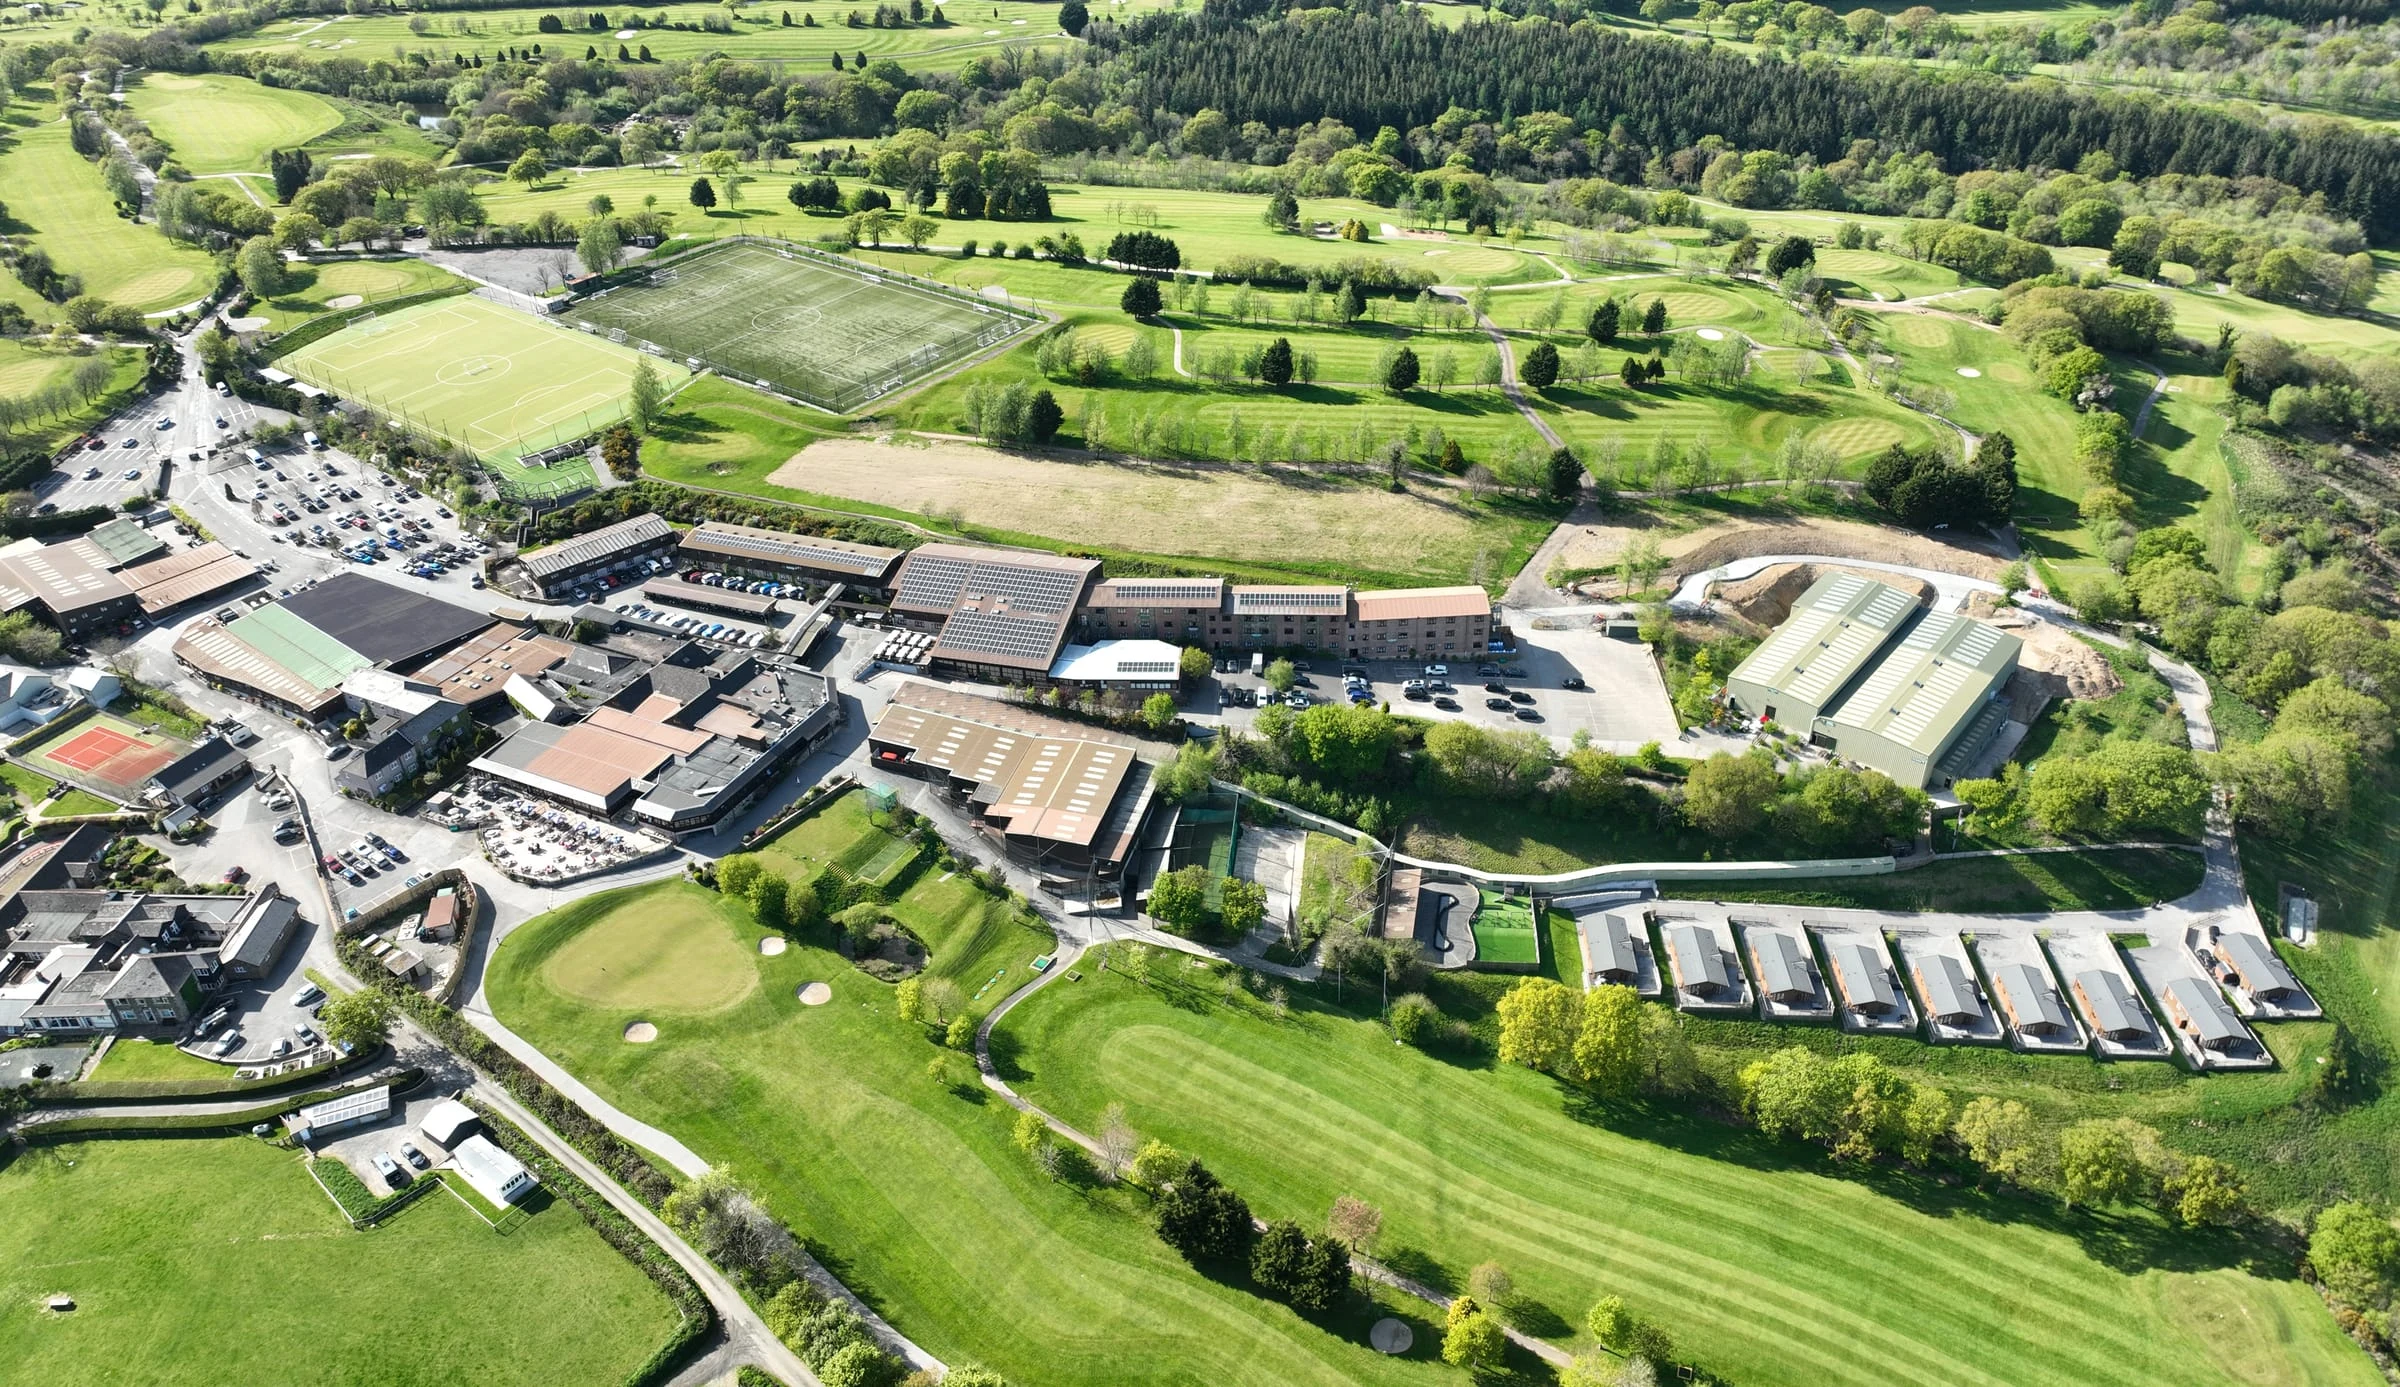
Aerial view of the Ashbury Resort: the hotel, sports pitches, golf course and lodges in the Devon countryside
Ashbury Resort - existing aerial photograph

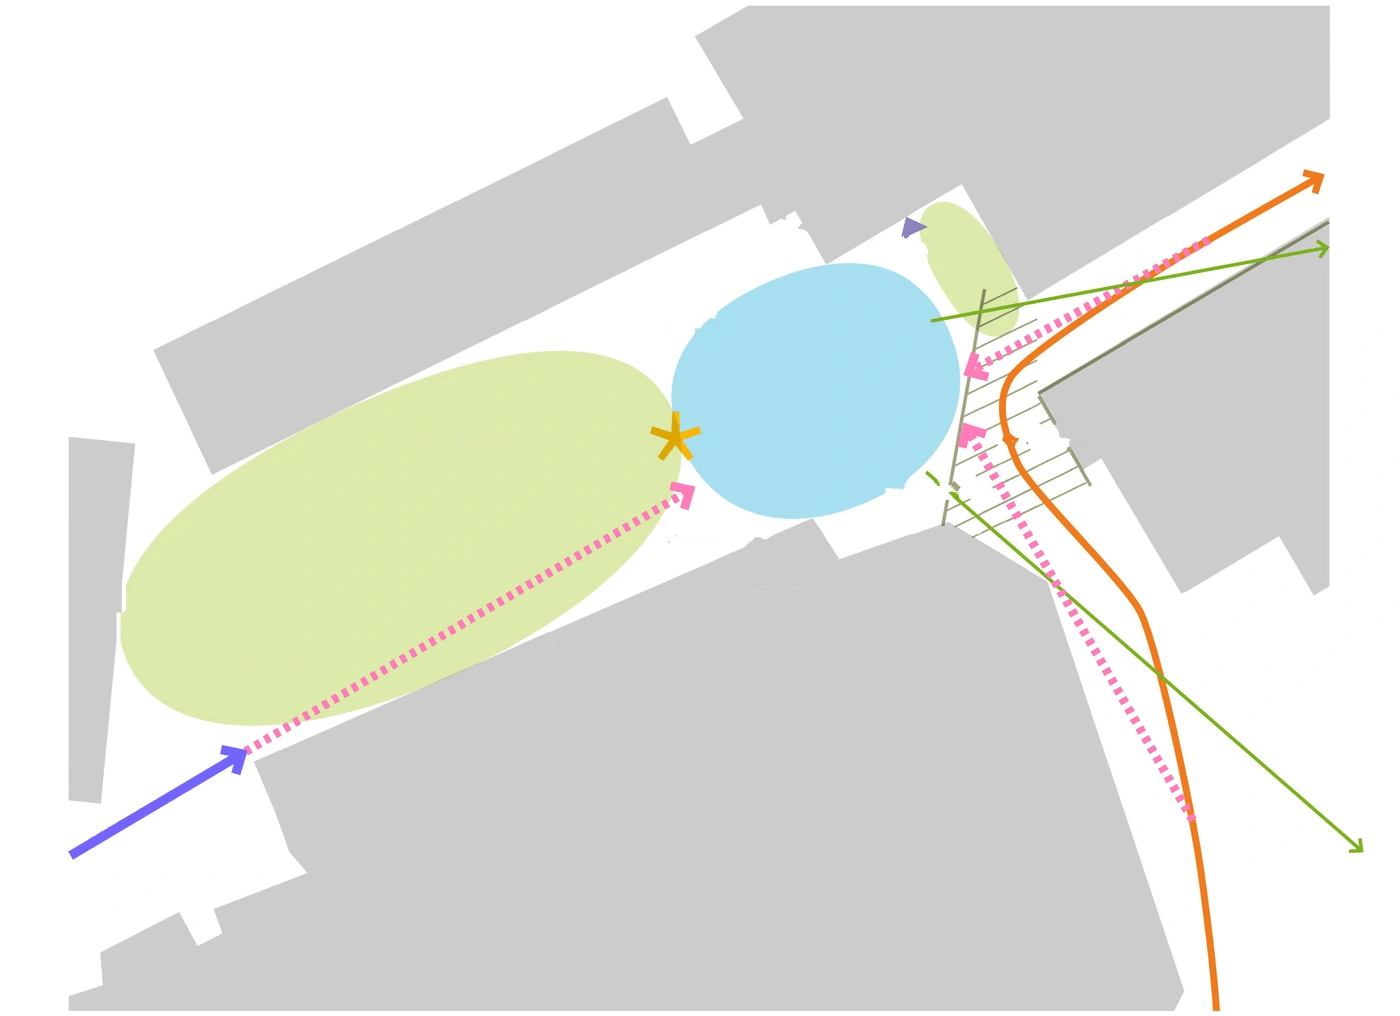
User journey

Diagram of the arrival route through the entrance courtyard to the reception
The design and orientation of the reception building is driven by three main concepts; the sense of arrival, legibility & orientation and maximising the view.
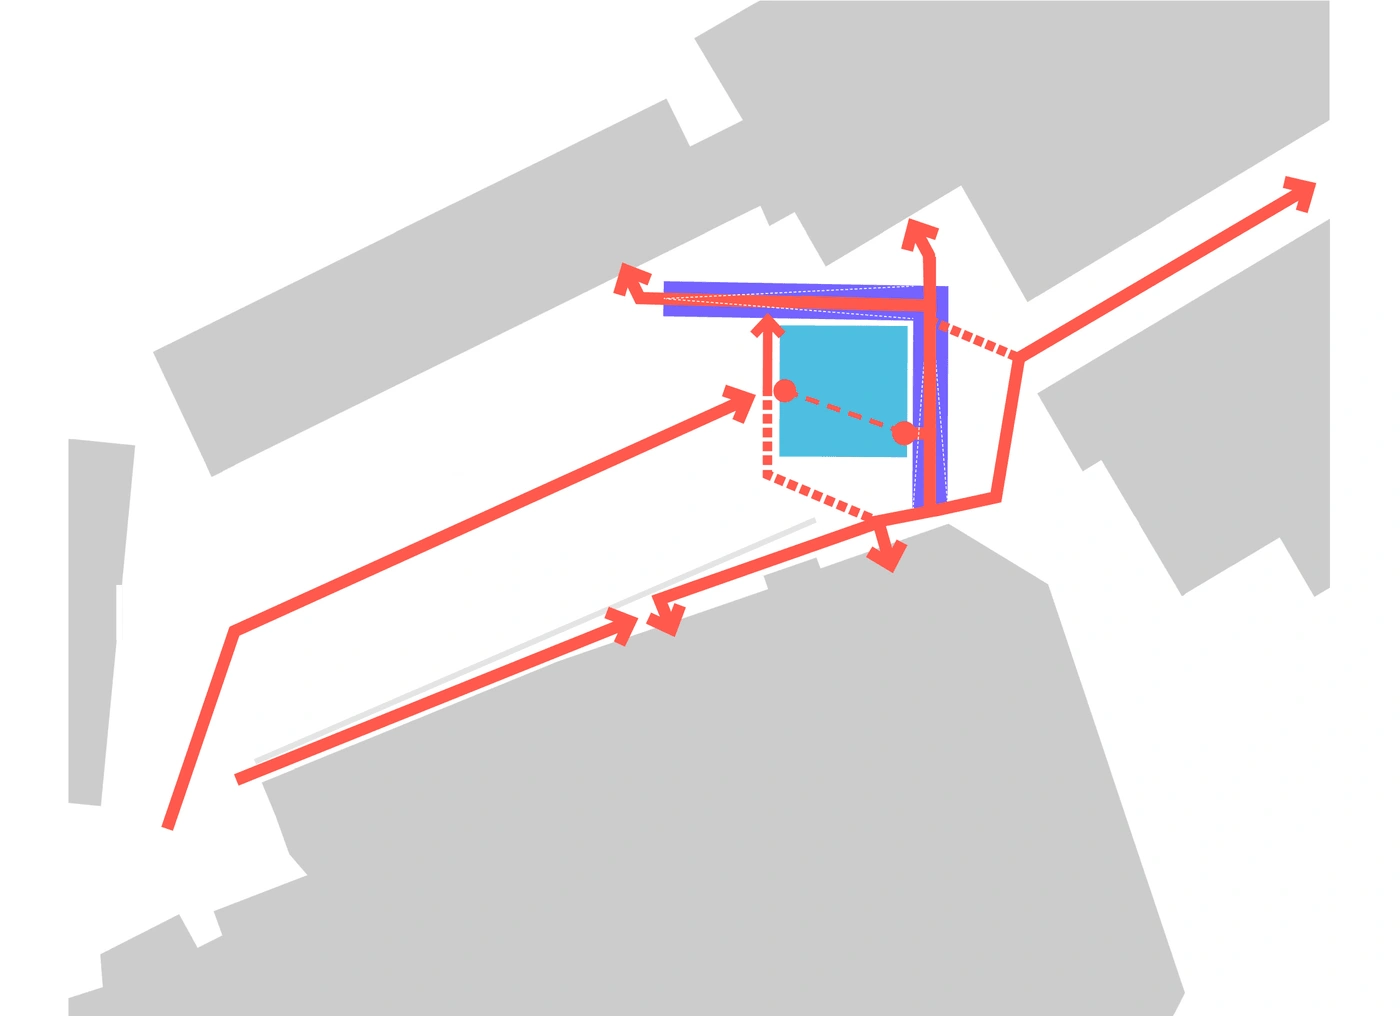
Diagram of the covered routes linking the reception to the food & beverage areas and the accommodation
Connecting the existing food & beverage amenities to the accommodation with a covered route was an important part of the brief which we accommodated when designing the routes around the building. The route is impacted by the steep existing change in level between the front (the entrance courtyard) and the back (the entrance to the golf shop).
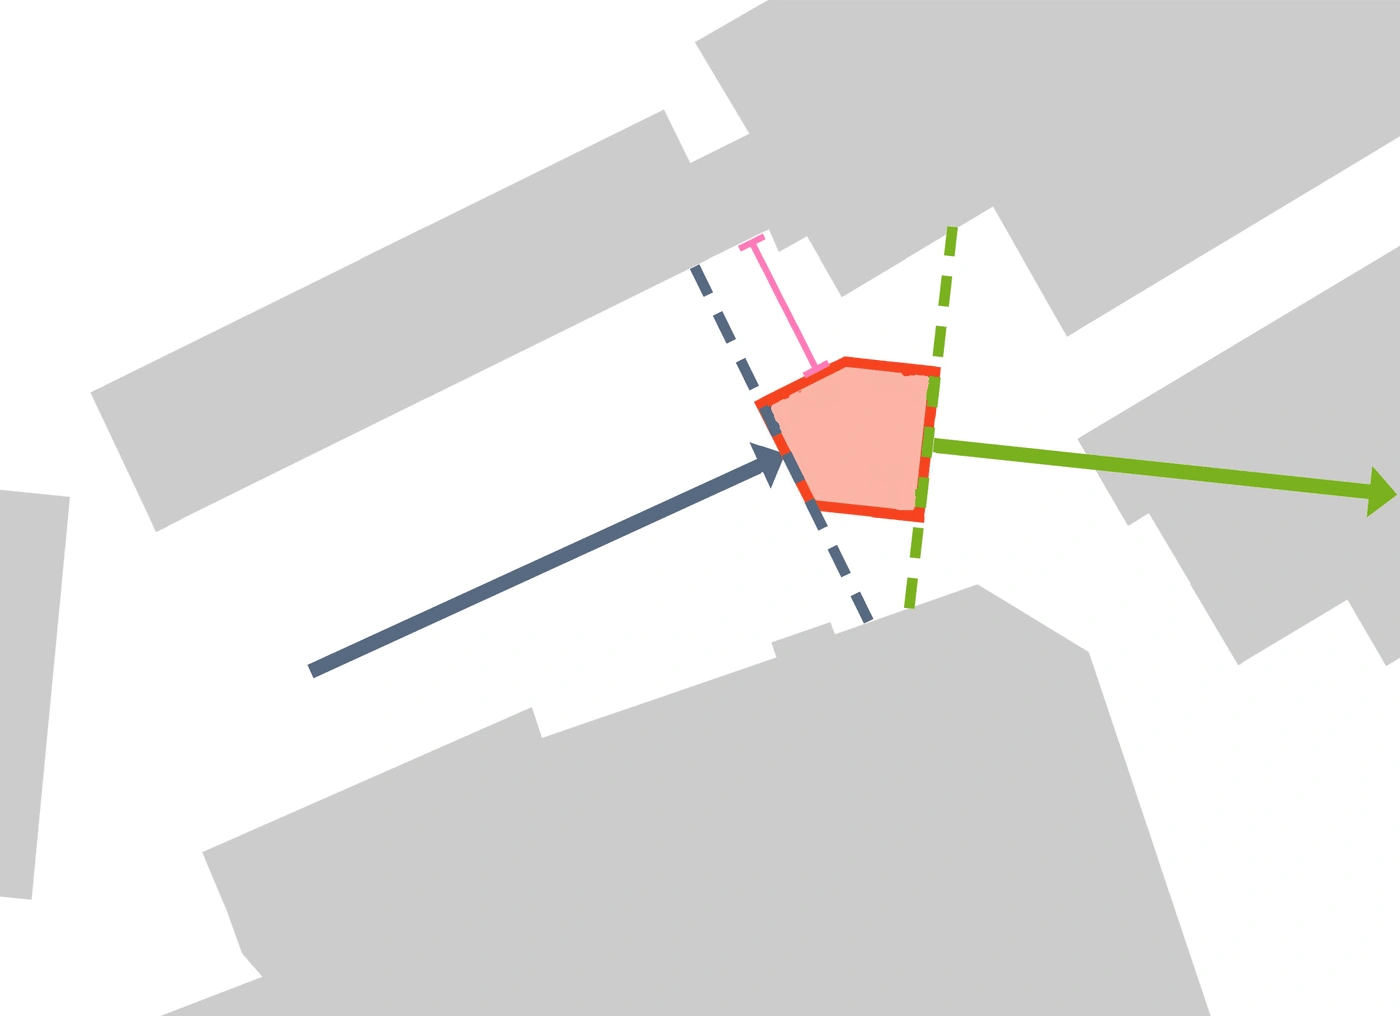
Diagram of the reception's shape, set by the approach and the view out
The shape of the building was influenced by the movement to and around the reception building, as well as facing the views across Dartmoor to capture the beautiful scenery.

The reception becomes a focal point in the resort, this helps customers orientate themselves, and assists staff operations by placing them at the heart of the scheme.
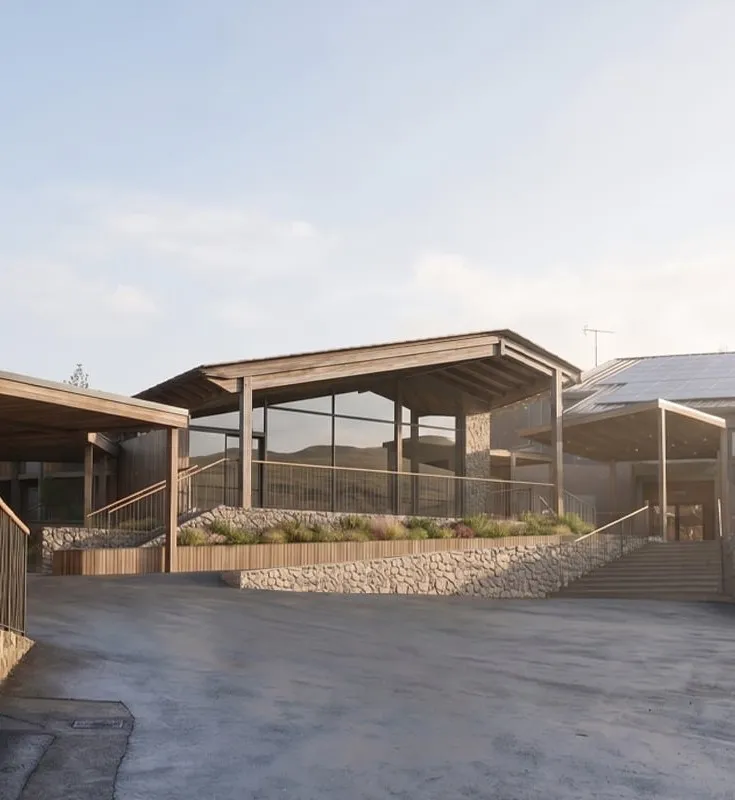
The new reception pavilion seen from the entrance courtyard, with its stone-clad terrace and steps
Inside the reception: a tiled desk and a sofa beneath an exposed timber roof, with glazing out to the Dartmoor hills
Ashbury Reception - framing the breath-taking view across Dartmoor